ECOLIT catalogue
Find a design to
start the conversation.
Browse building concepts from the existing U.S. catalogue. Choose a design that fits your intended use, then discuss the current floorplan, package and project requirements with ECOLIT.
Designs and imagery are illustrative. Availability, specifications, finishes and the supplied scope are confirmed for each project.
prefab homes
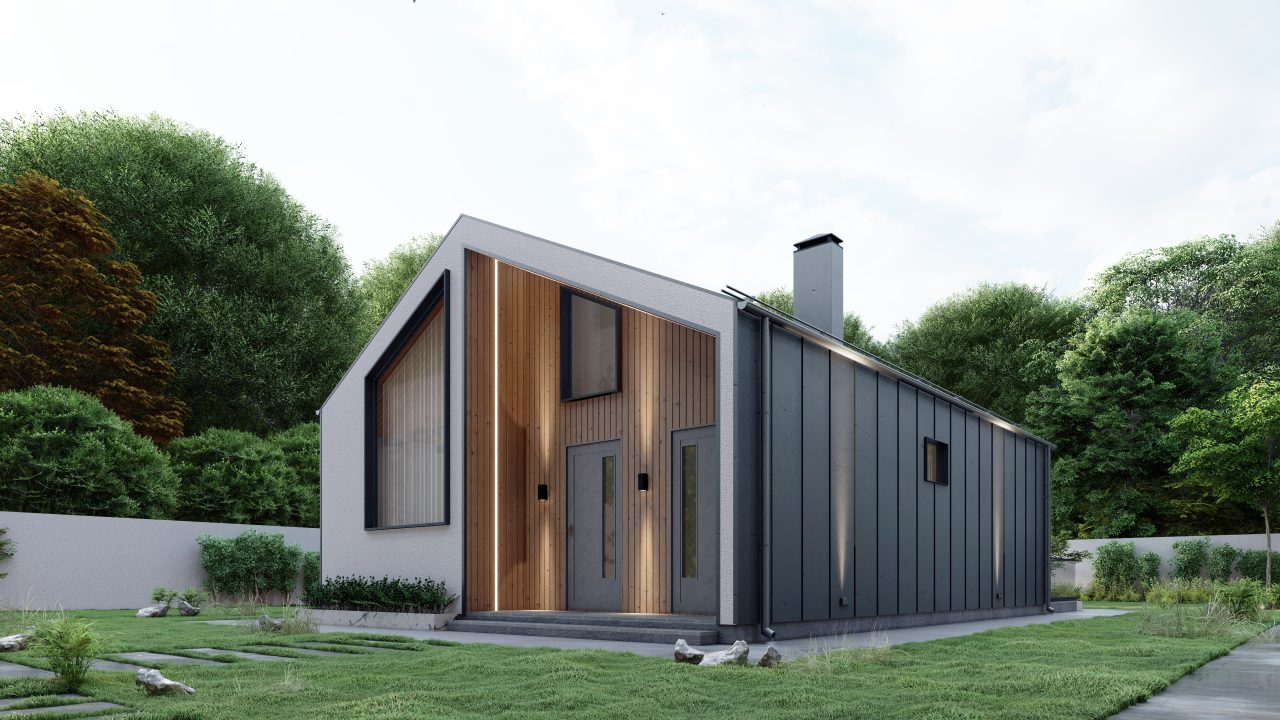
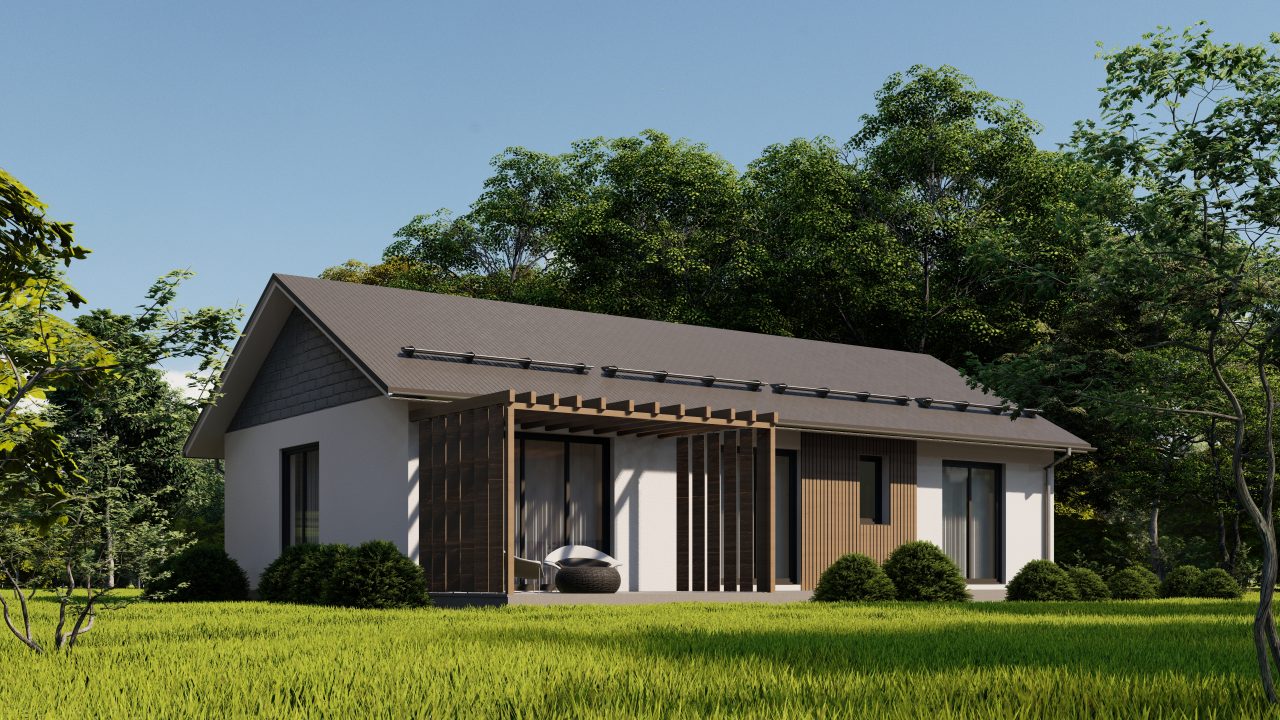
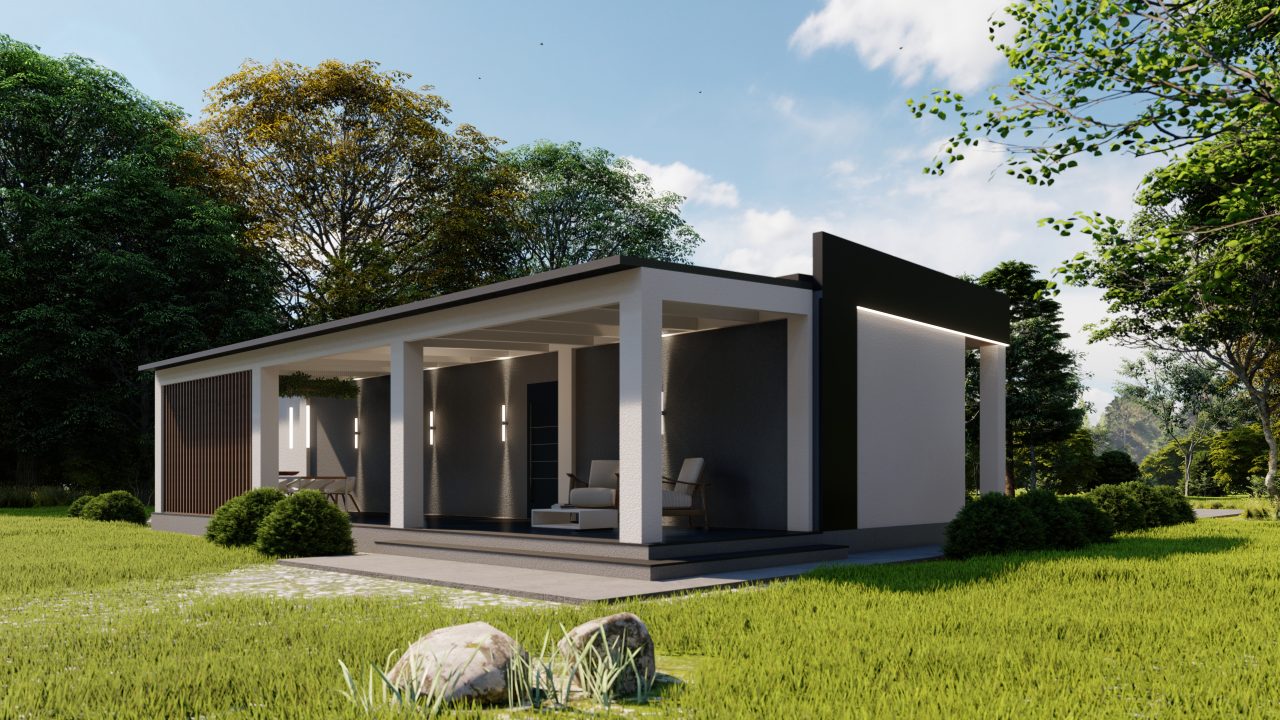
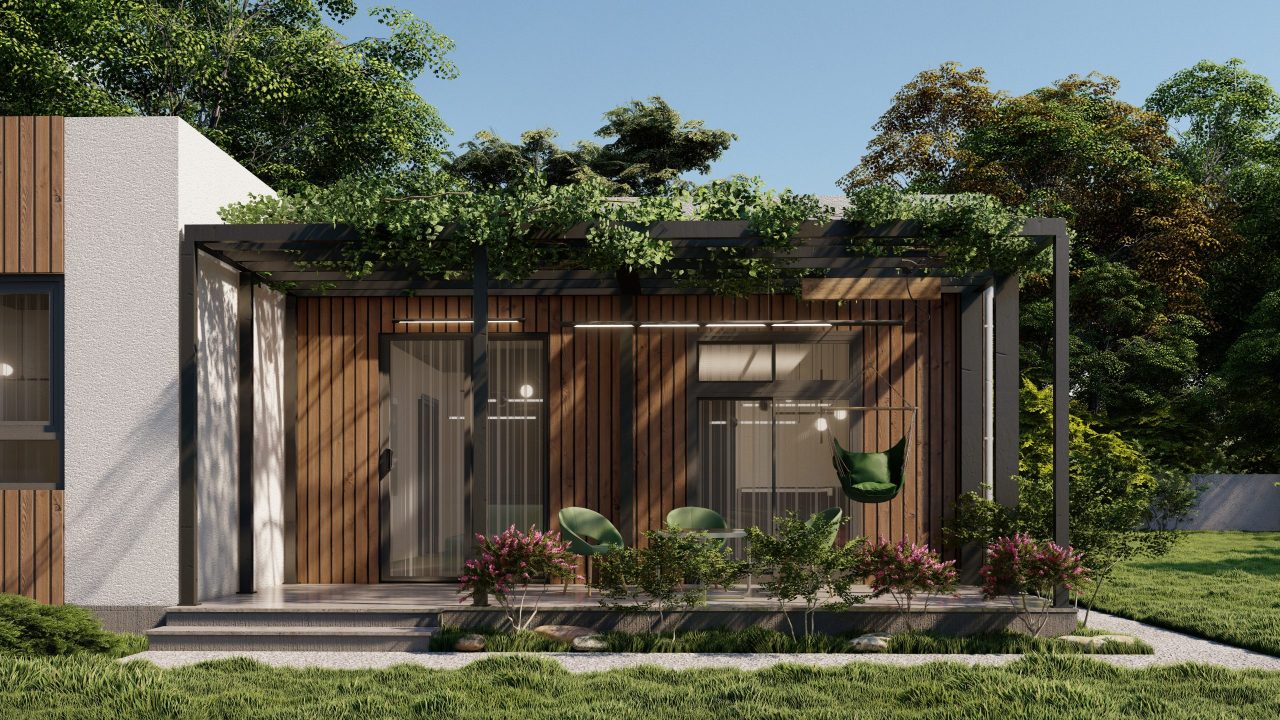
outdoor saunas
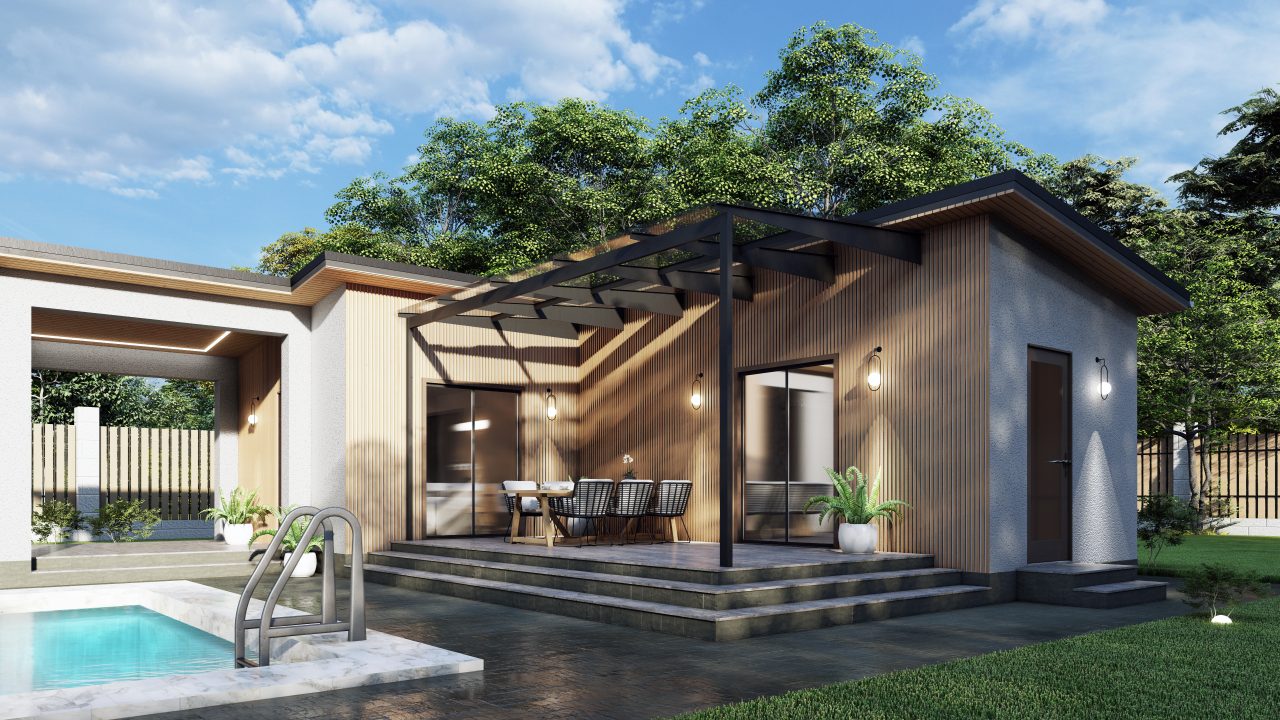
commercial
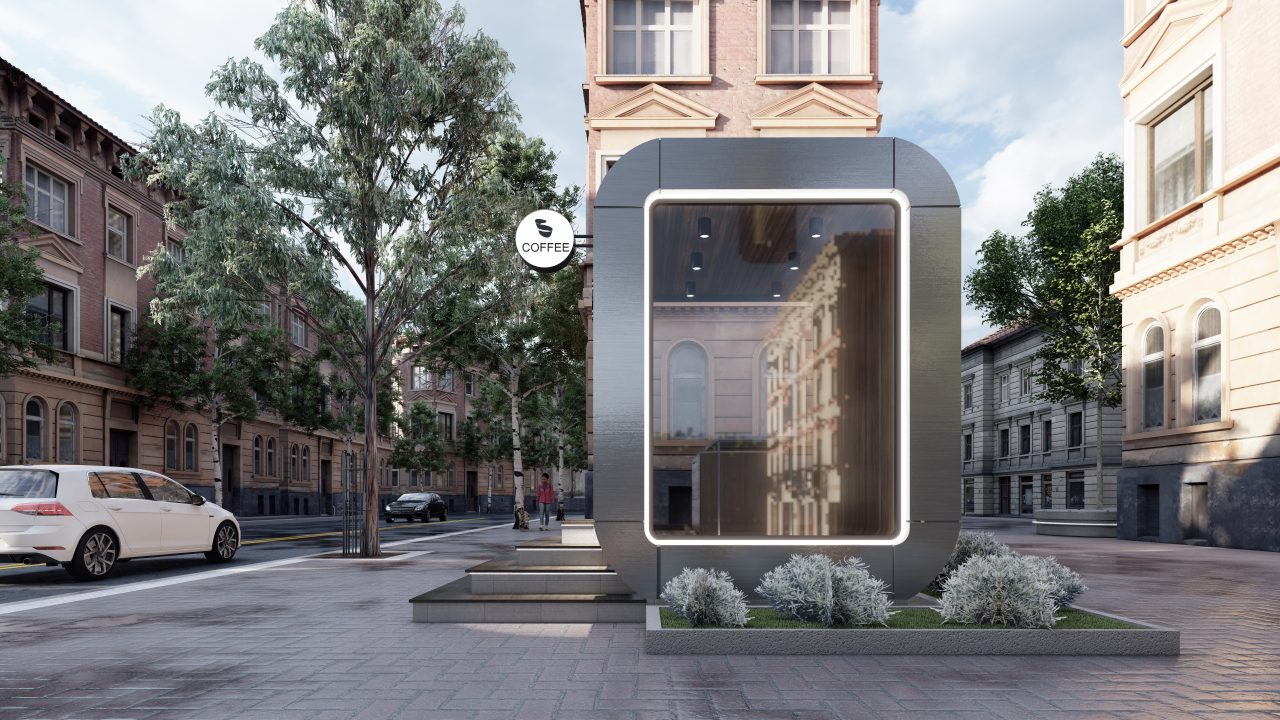
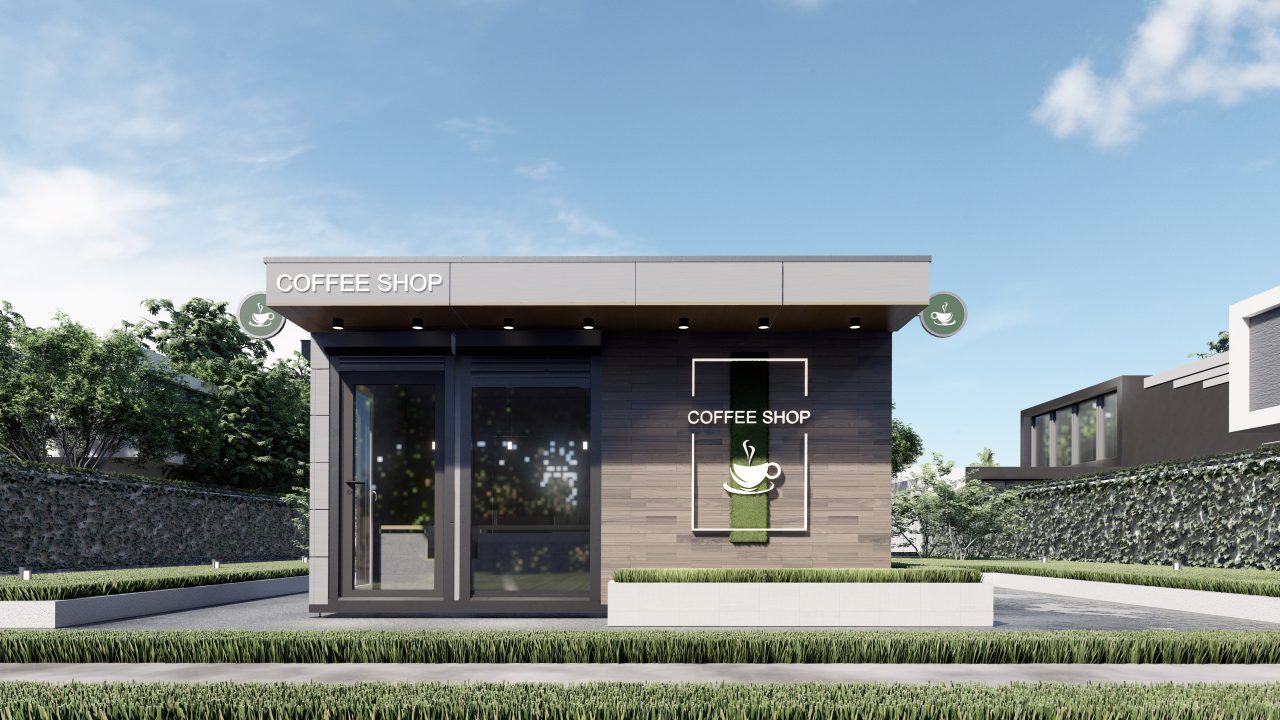
tiny houses
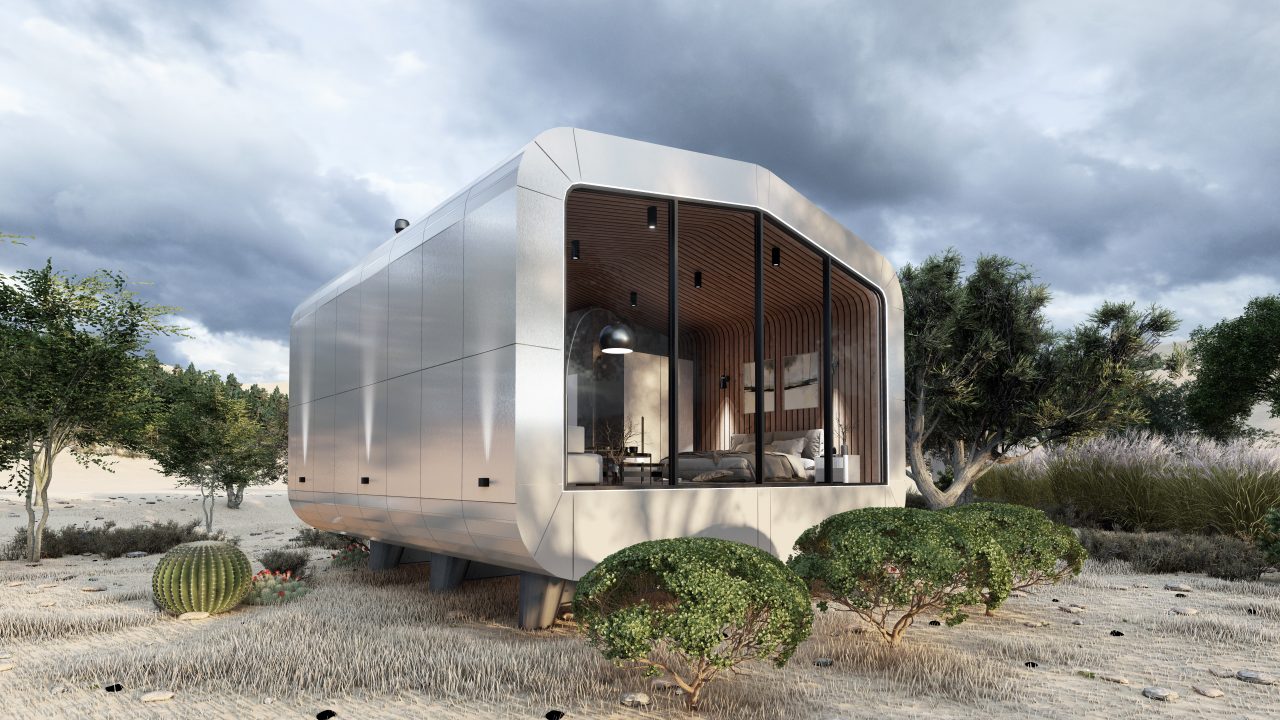
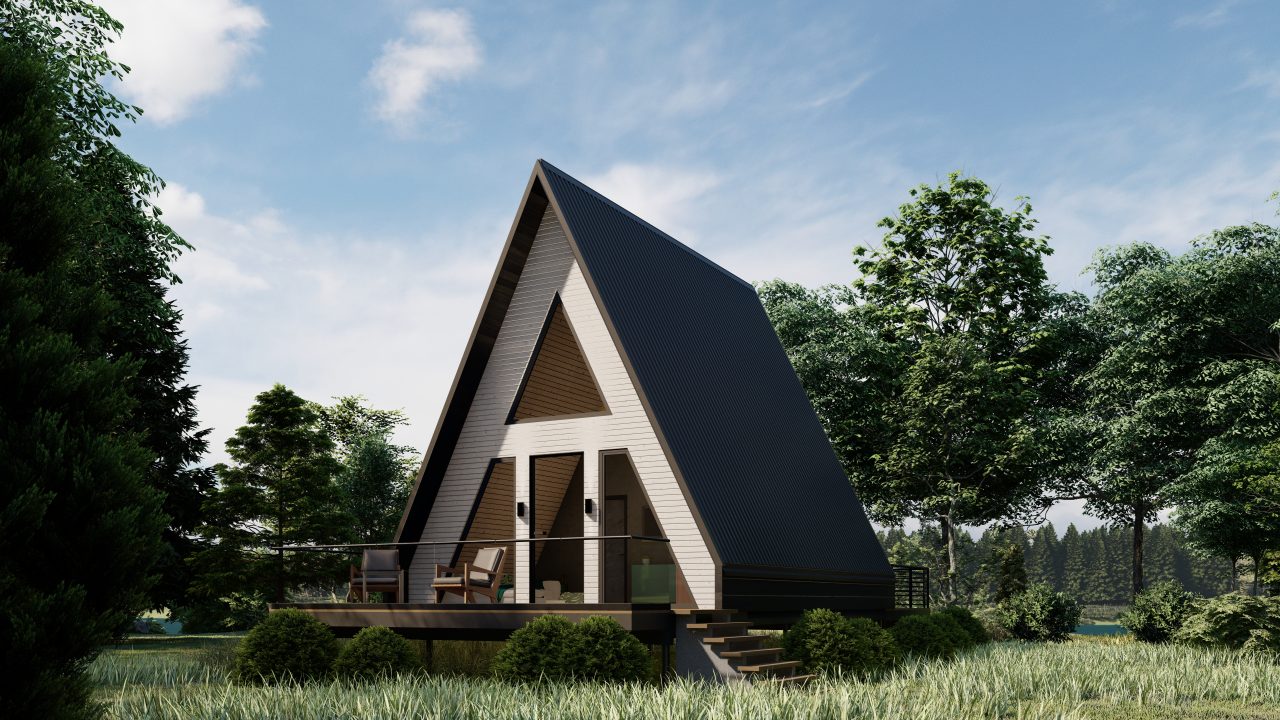
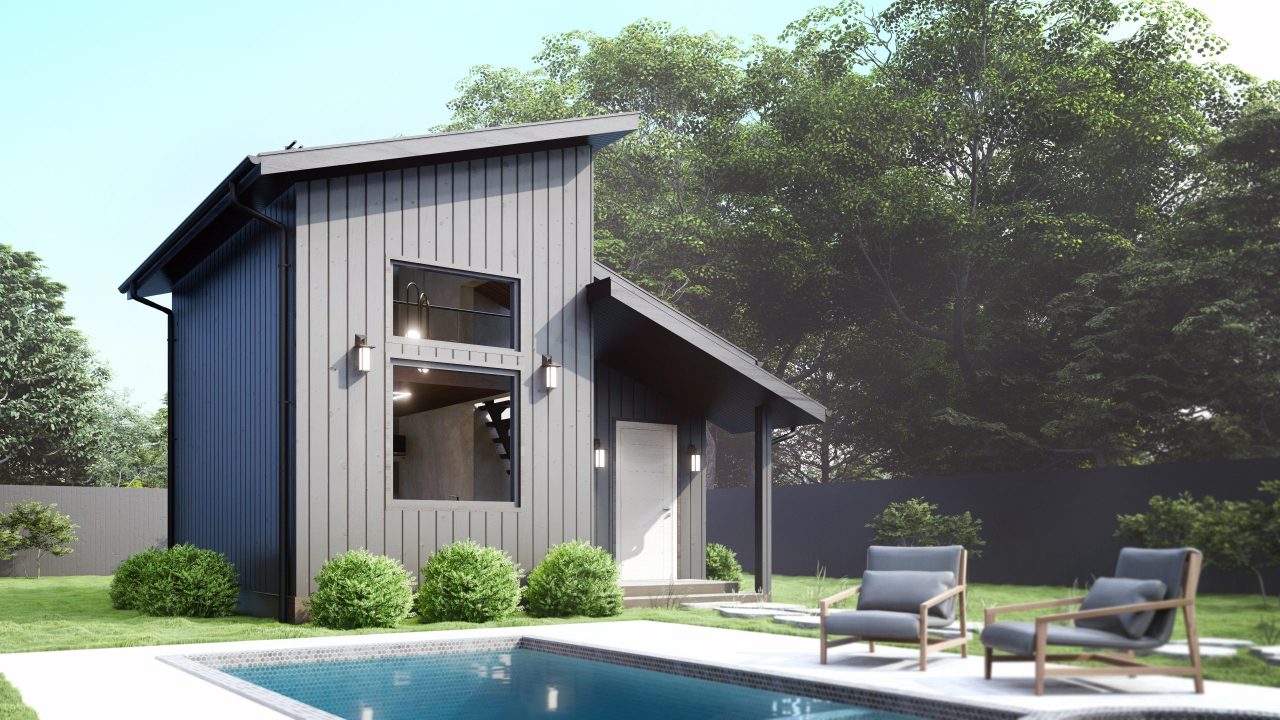
other designs
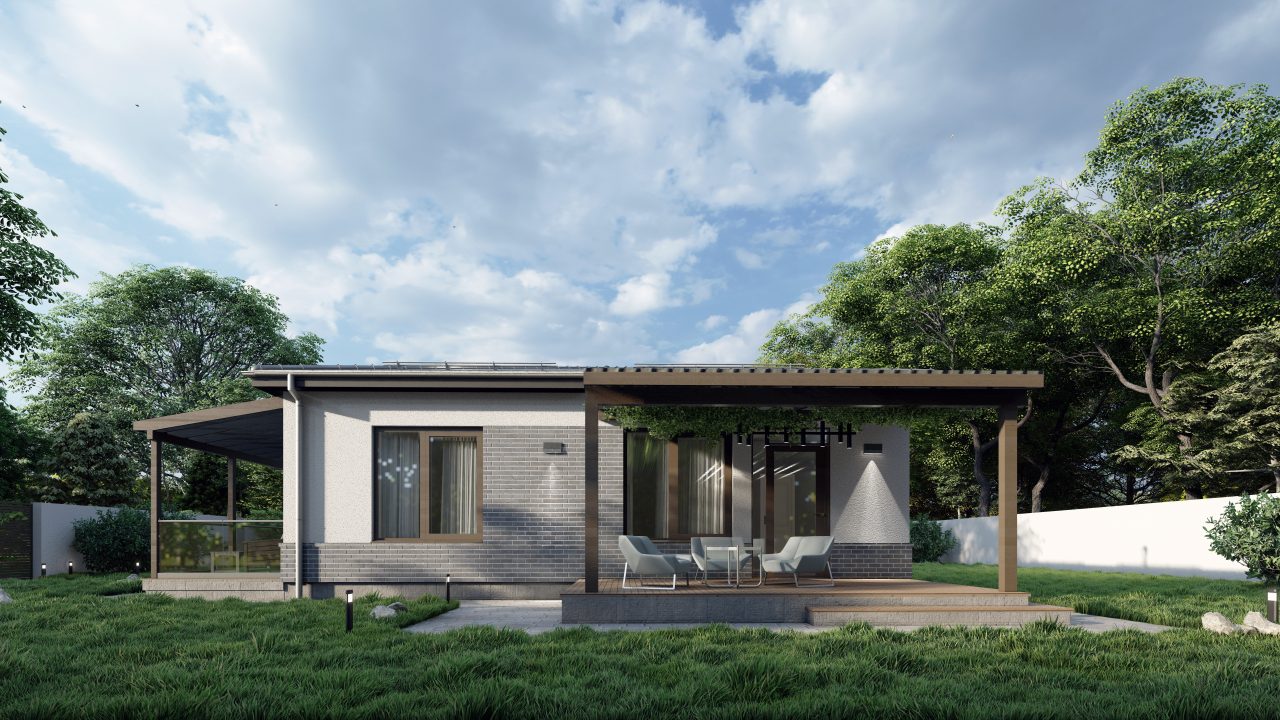
VILLA WITH A COZY TERRACE IN PITTSBURGH
Explore this design →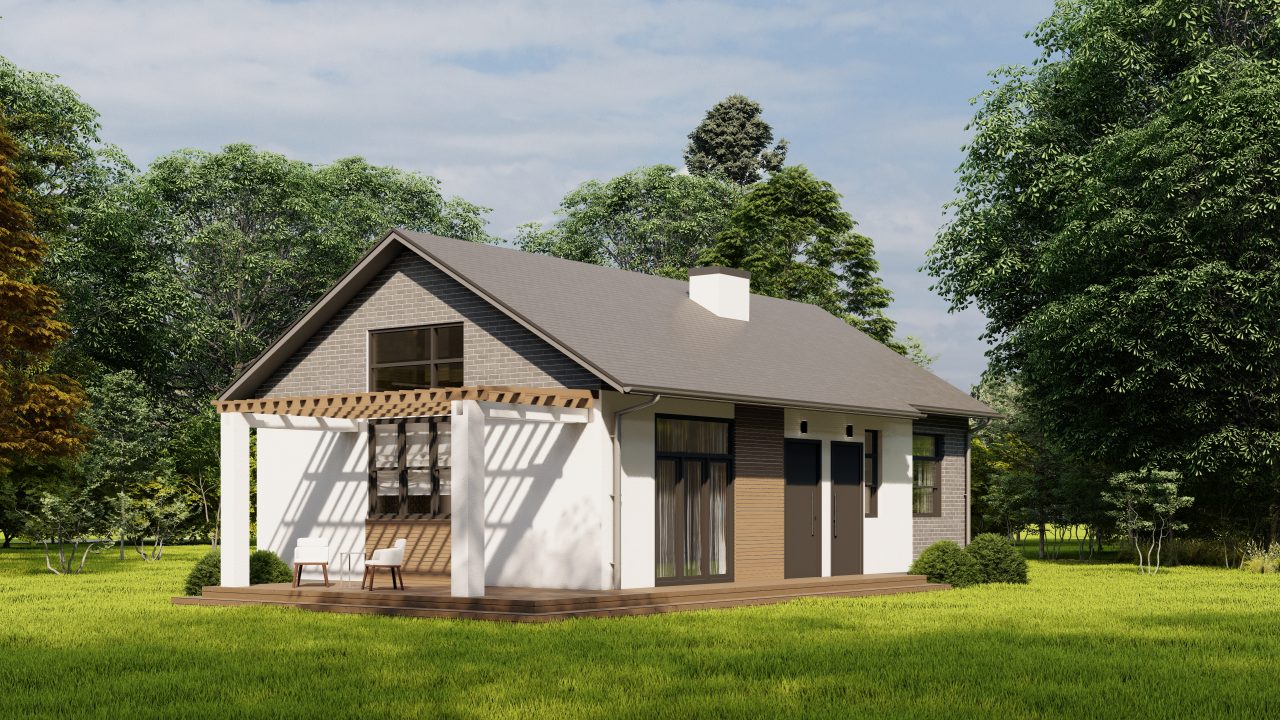
MINI COUNTRY HOUSE IN MANSFIELD
Explore this design →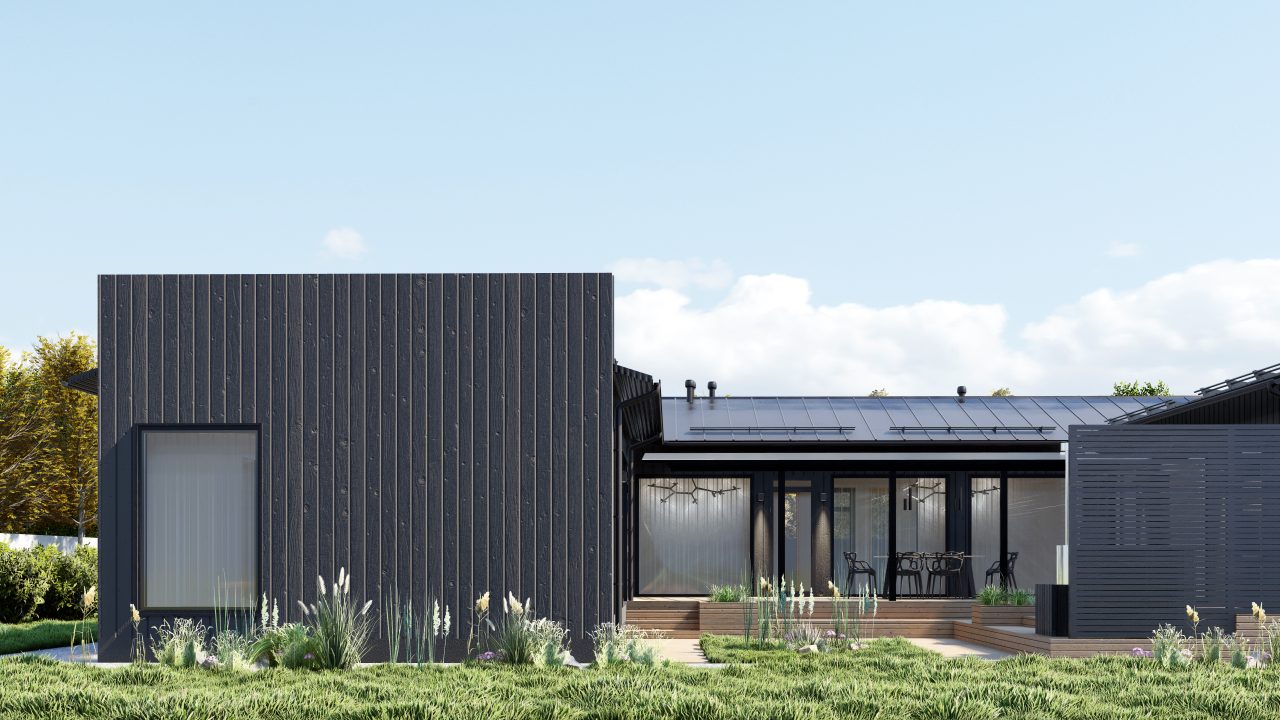
VILLA WITH COURTYARD IN DELAWARE
Explore this design →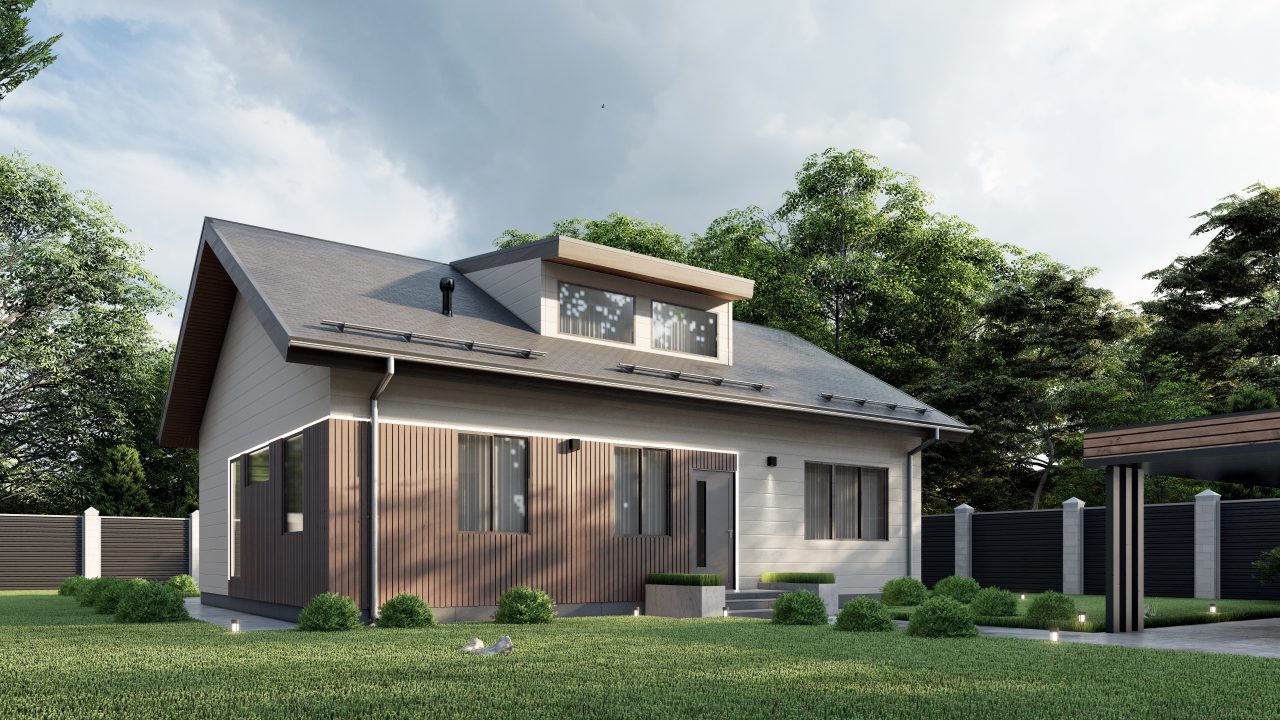
House A130
Explore this design →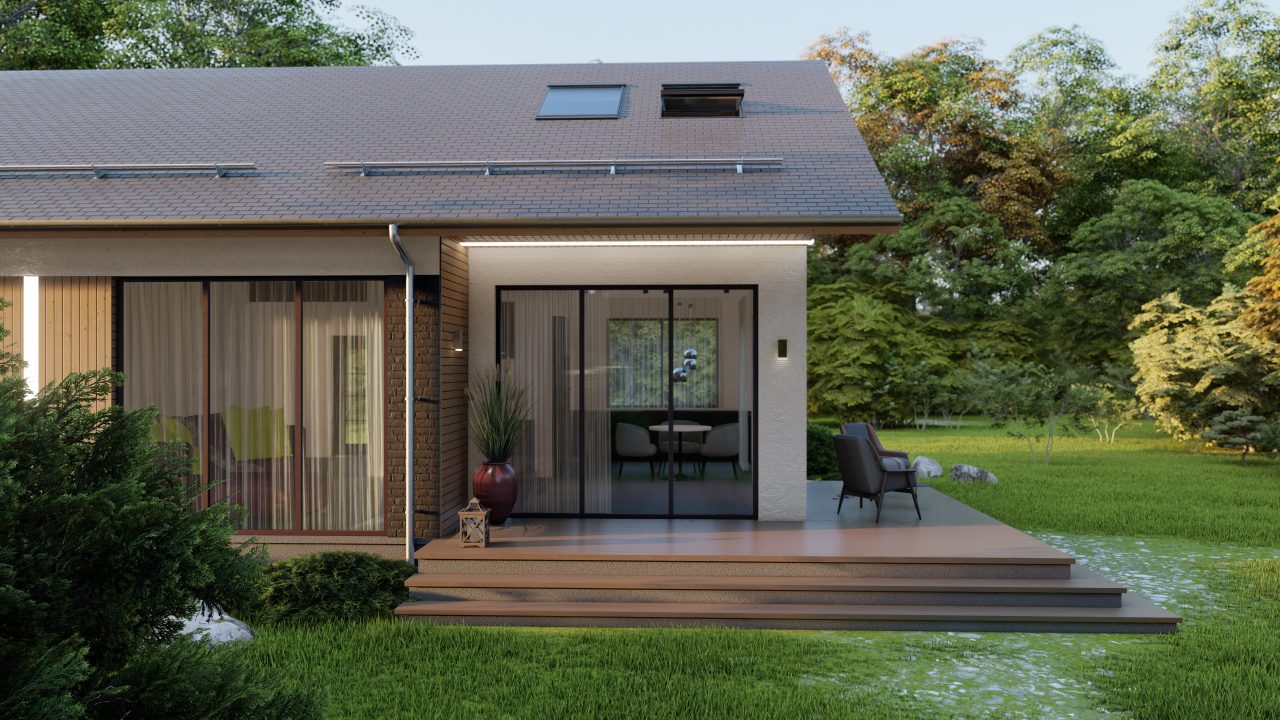
VILLA L5 IN BALTIMORE
Explore this design →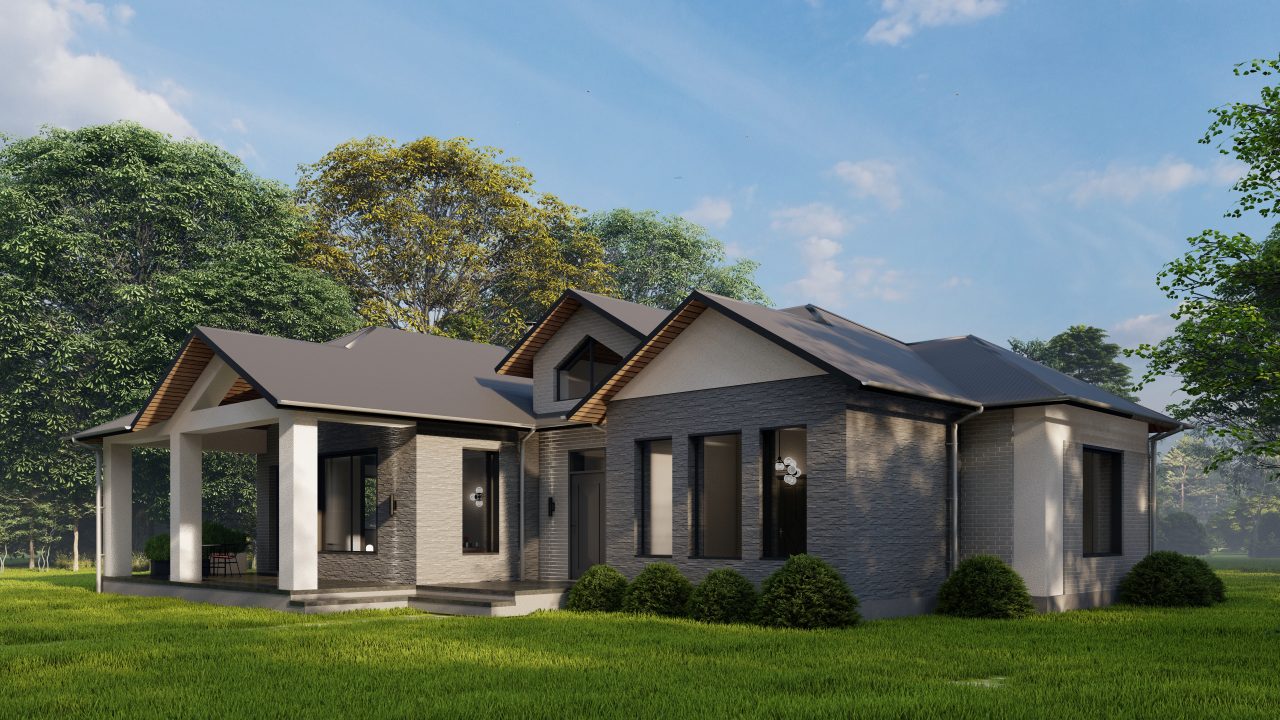
TRADITIONAL AMERICAN COUNTRY HOUSE
Explore this design →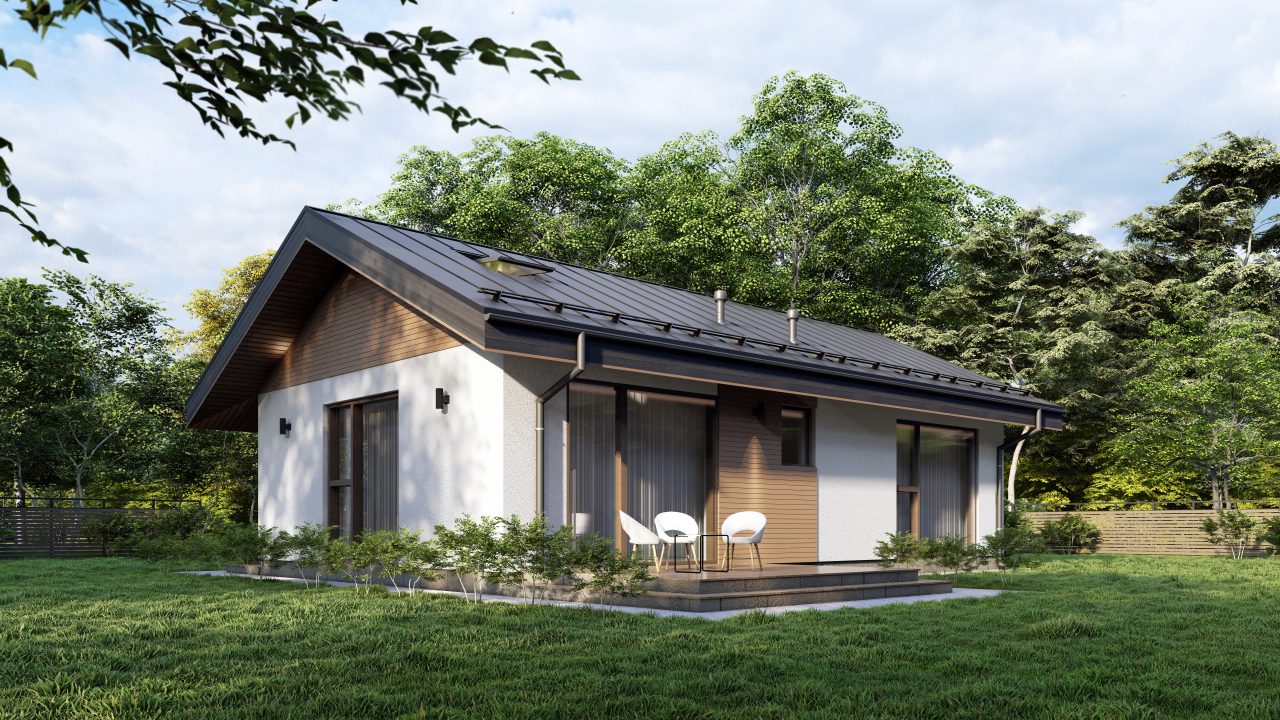
VILLA L3 IN WASHINGTON
Explore this design →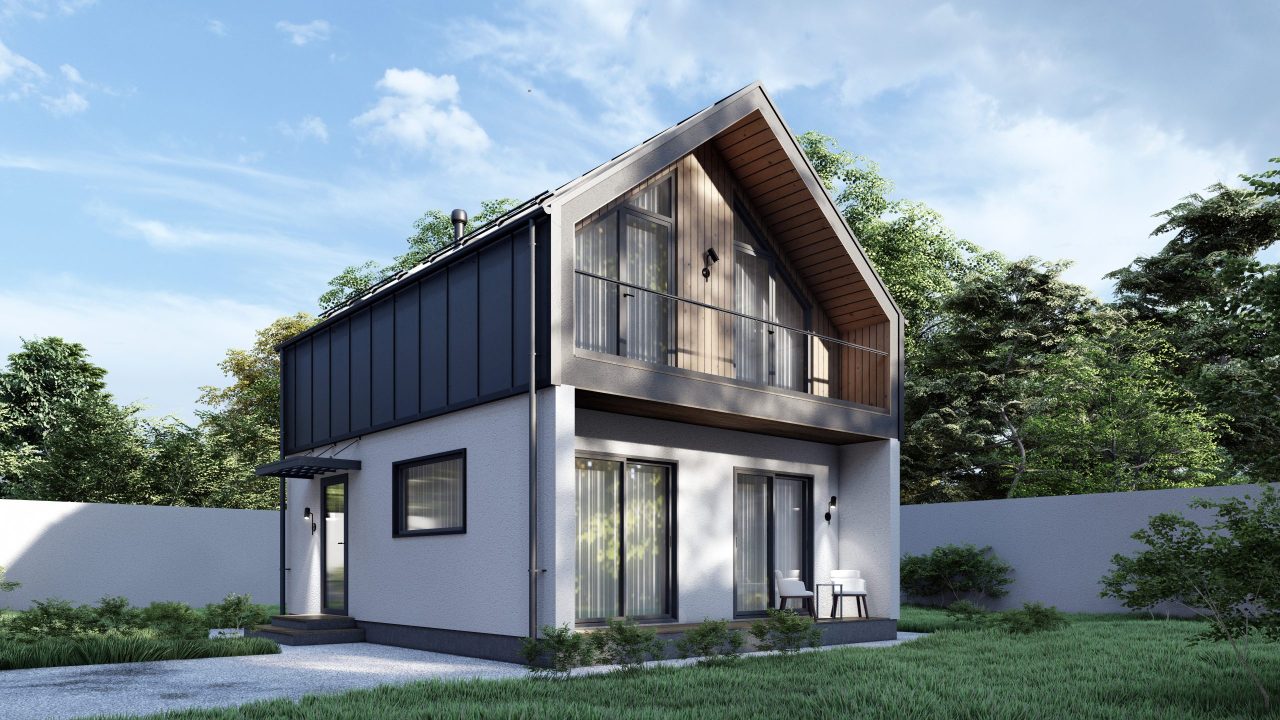
TWO-STORY BAR HOUSE IN NEW YORK
Explore this design →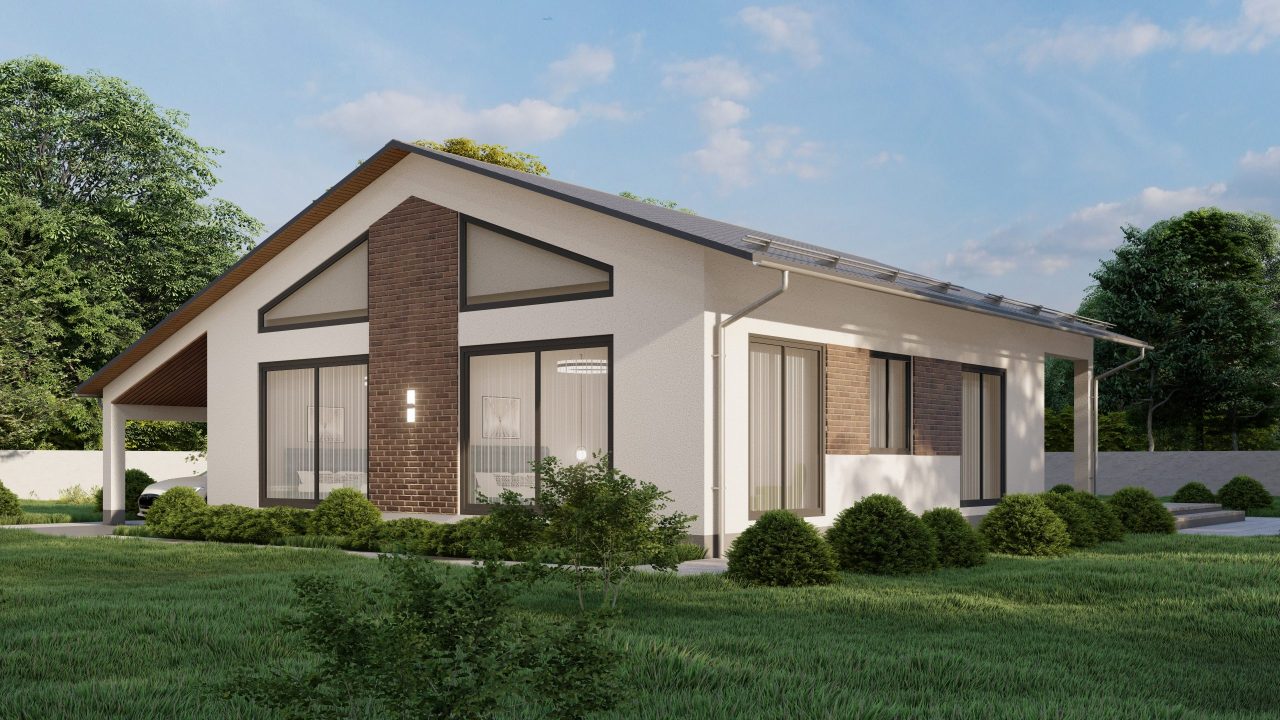
ENERGY EFFICIENT HOME IN NORTH CAROLINA
Explore this design →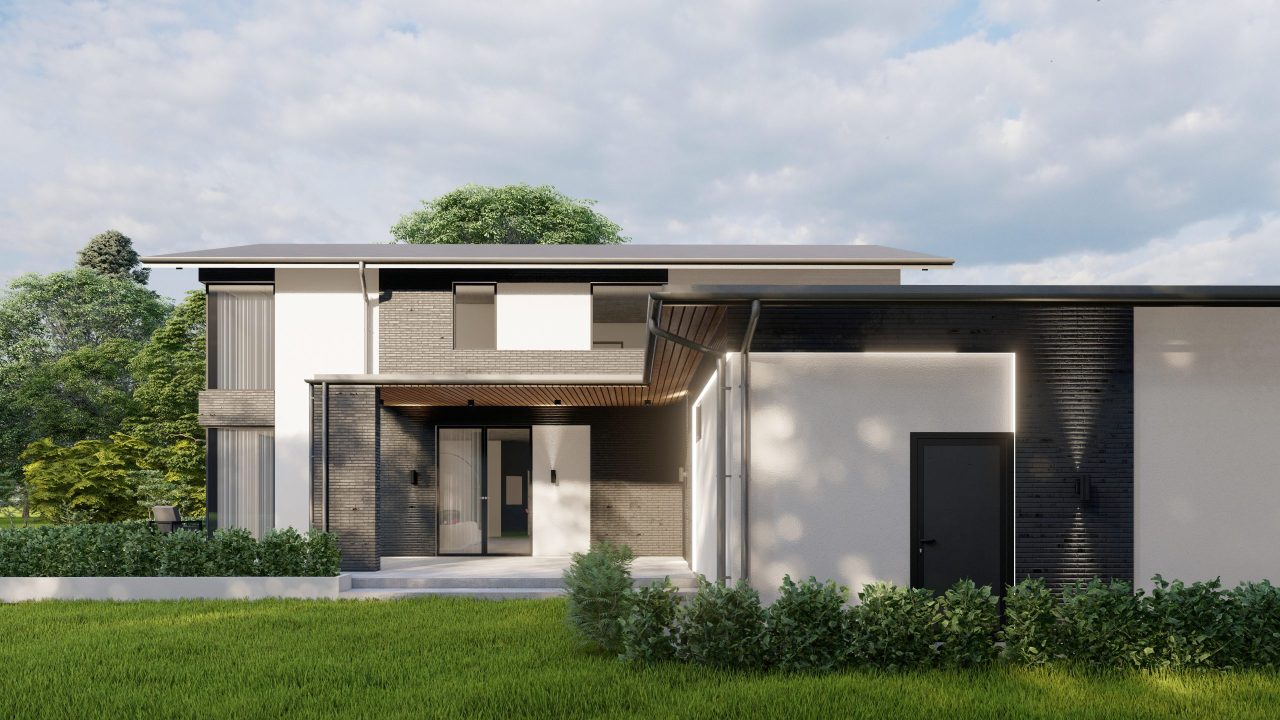
SCANDINAVIAN STYLE VILLA WITH GARAGE
Explore this design →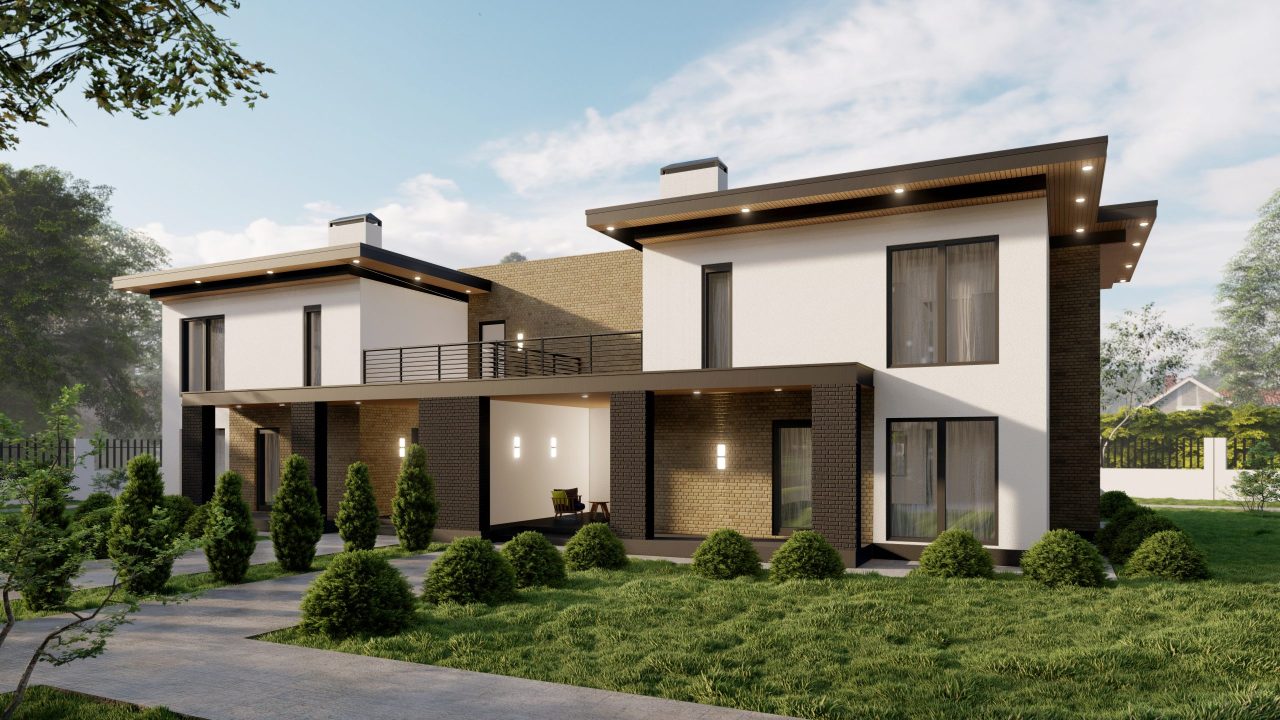
TOWNHOUSE FOR 2 FAMILIES IN NEW JERSEY
Explore this design →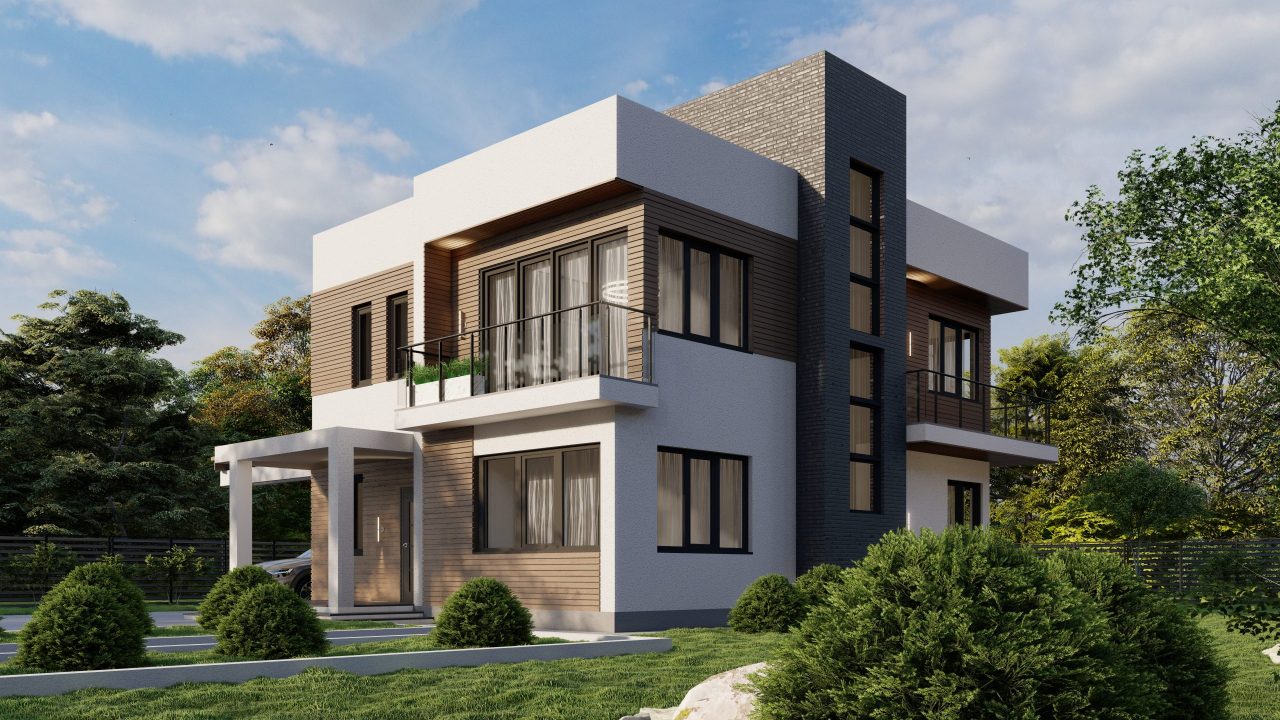
MODERN CHALET STYLE VILLA
Explore this design →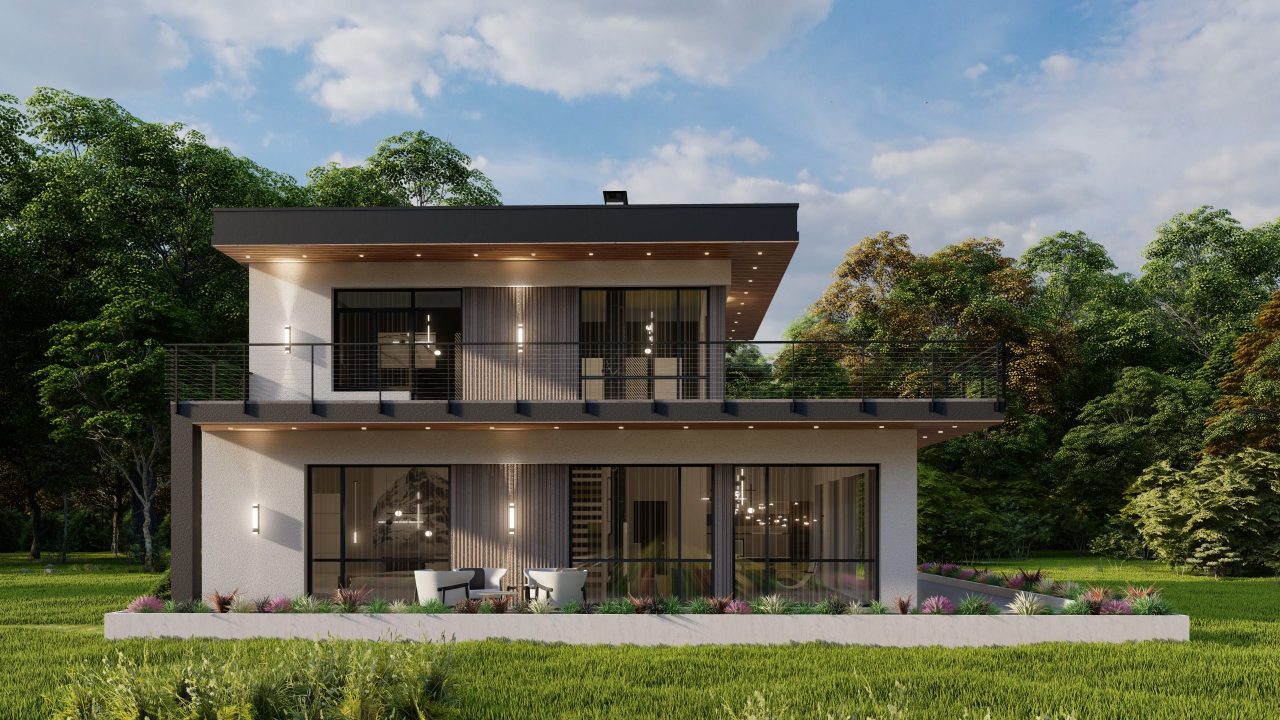
VILLA WITH PANORAMIC WINDOWS IN CONNECTICUT
Explore this design →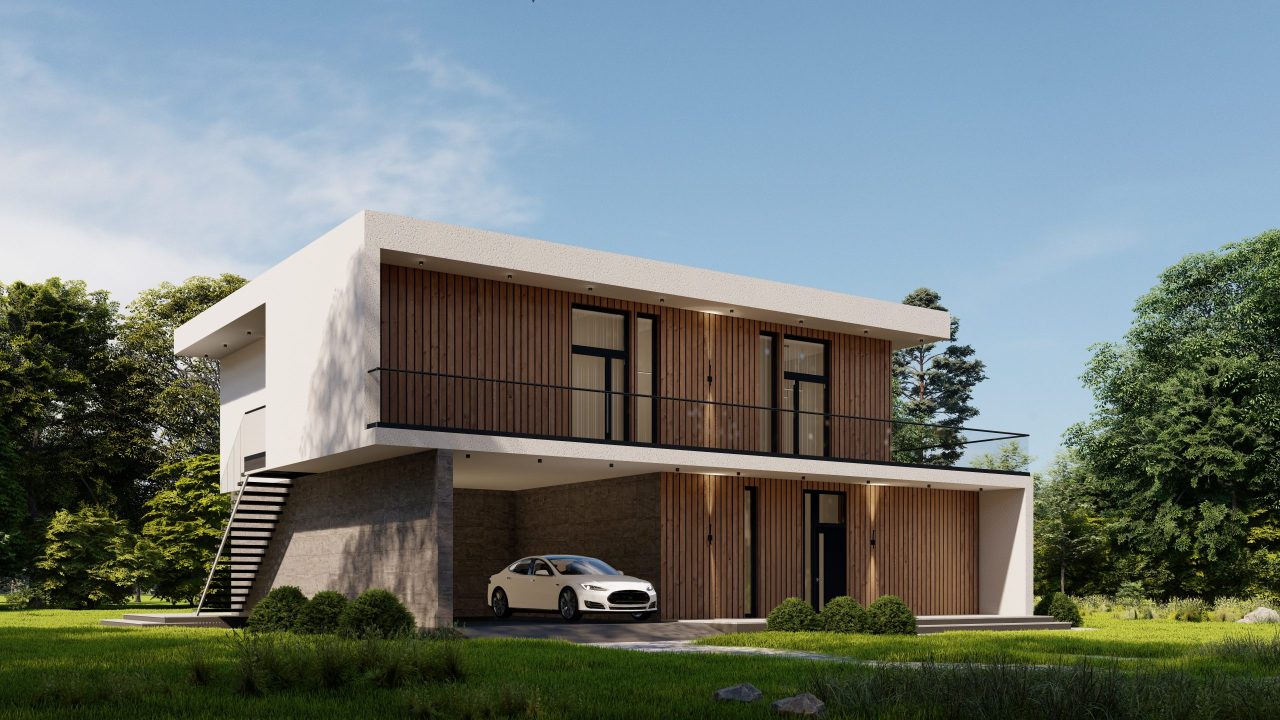
VILLA WITH OUTDOOR TERRACE IN MASSACHUSETTS
Explore this design →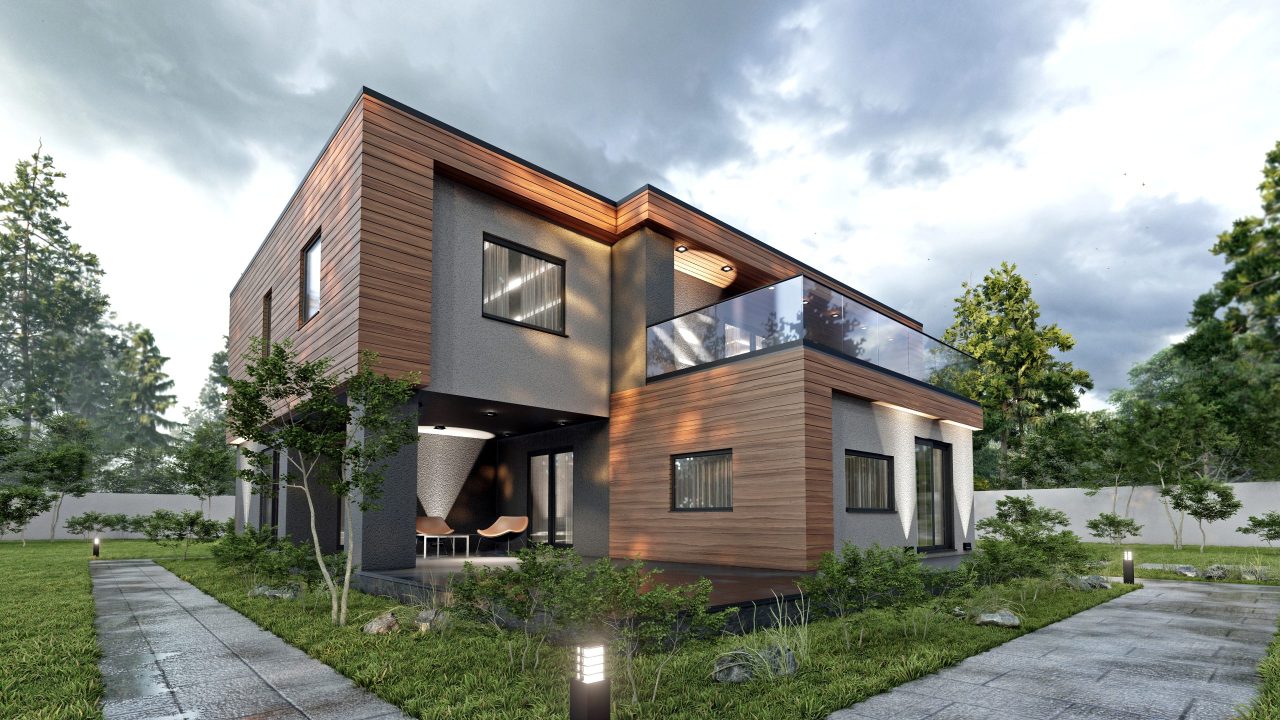
ULTRAMODERN VILLA IN NEW YORK
Explore this design →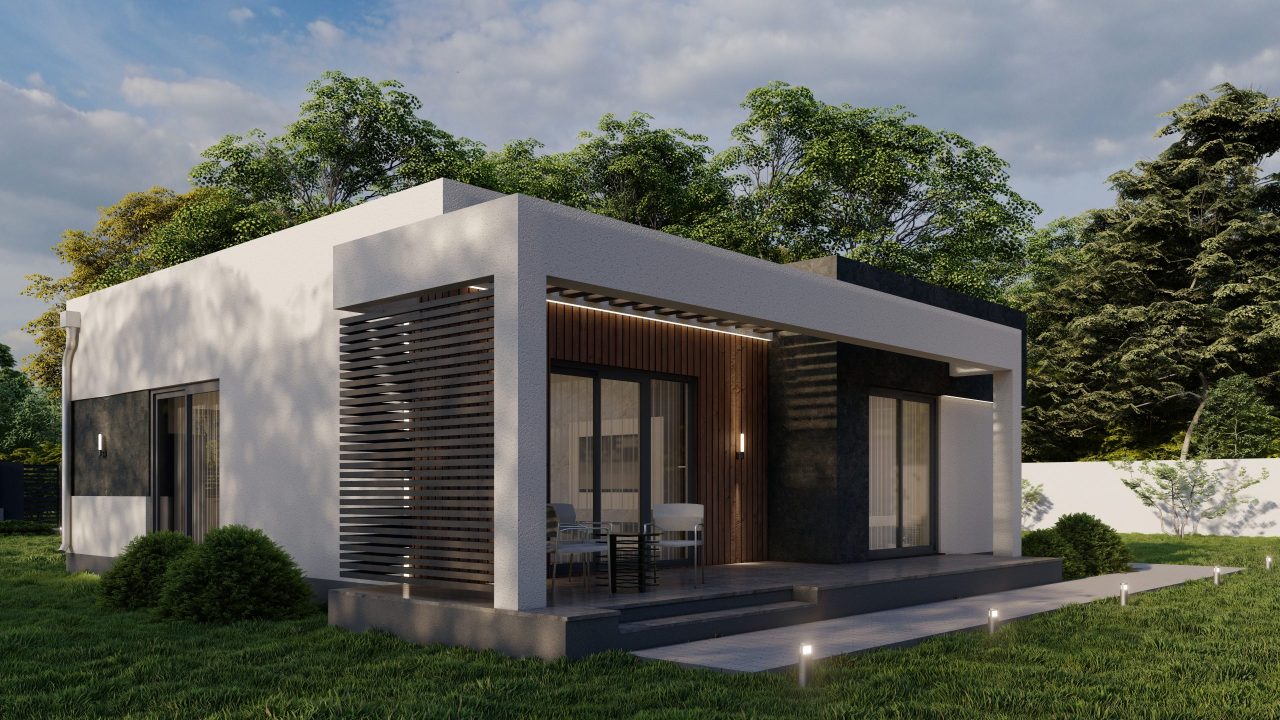
VILLA IN PENNSYLVANIA
Explore this design →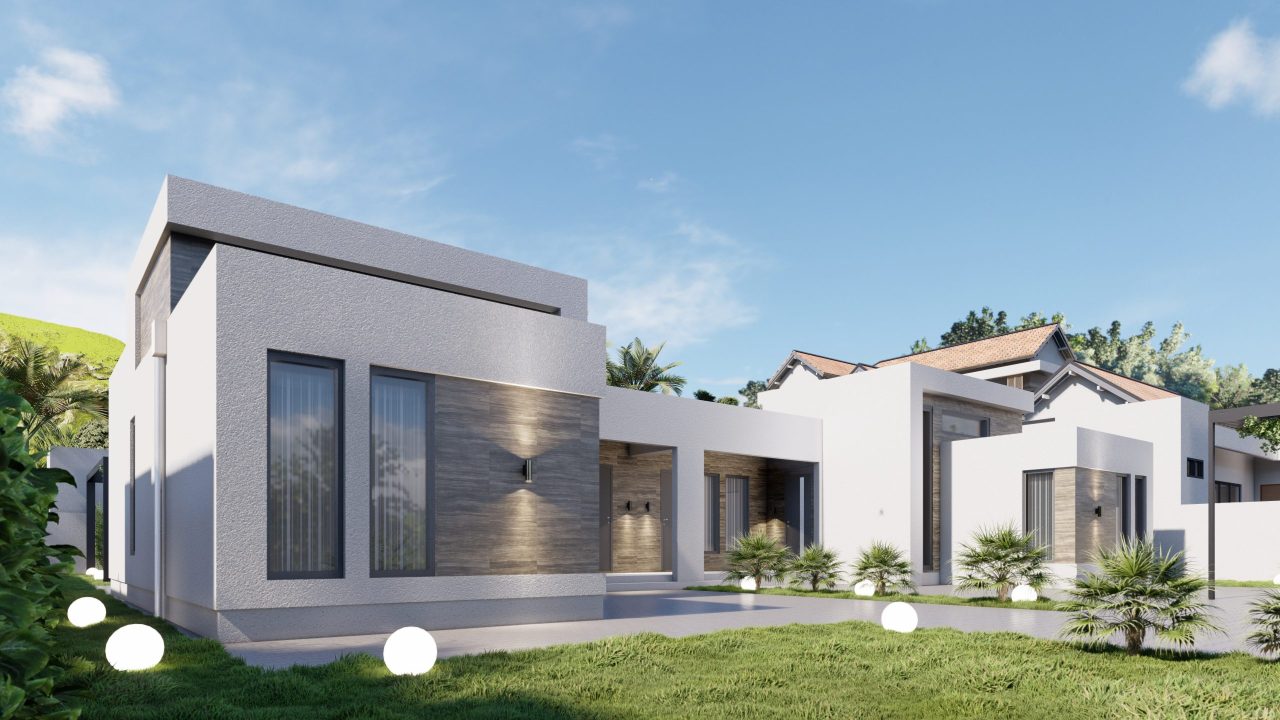
TOWNHOUSE FOR 2 FAMILIES IN JACKSONVILLE
Explore this design →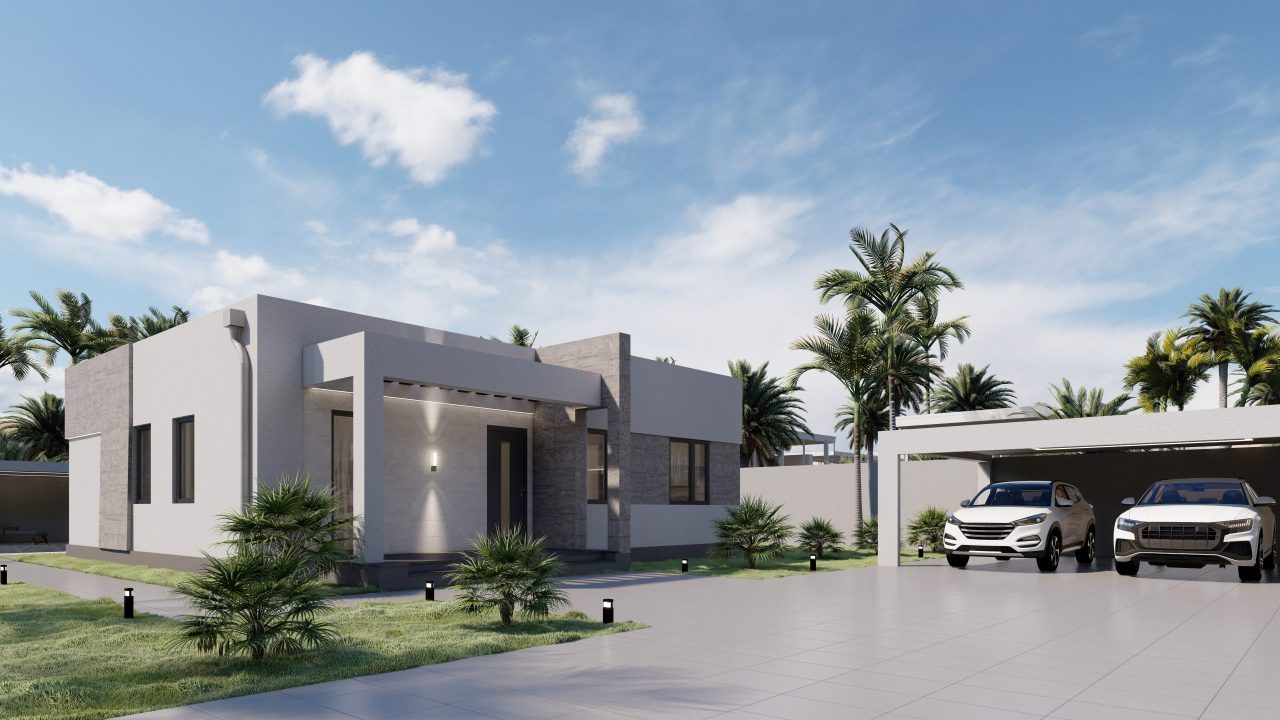
Flat-roofed residence — Fort Myers concept
Explore this design →modular homes
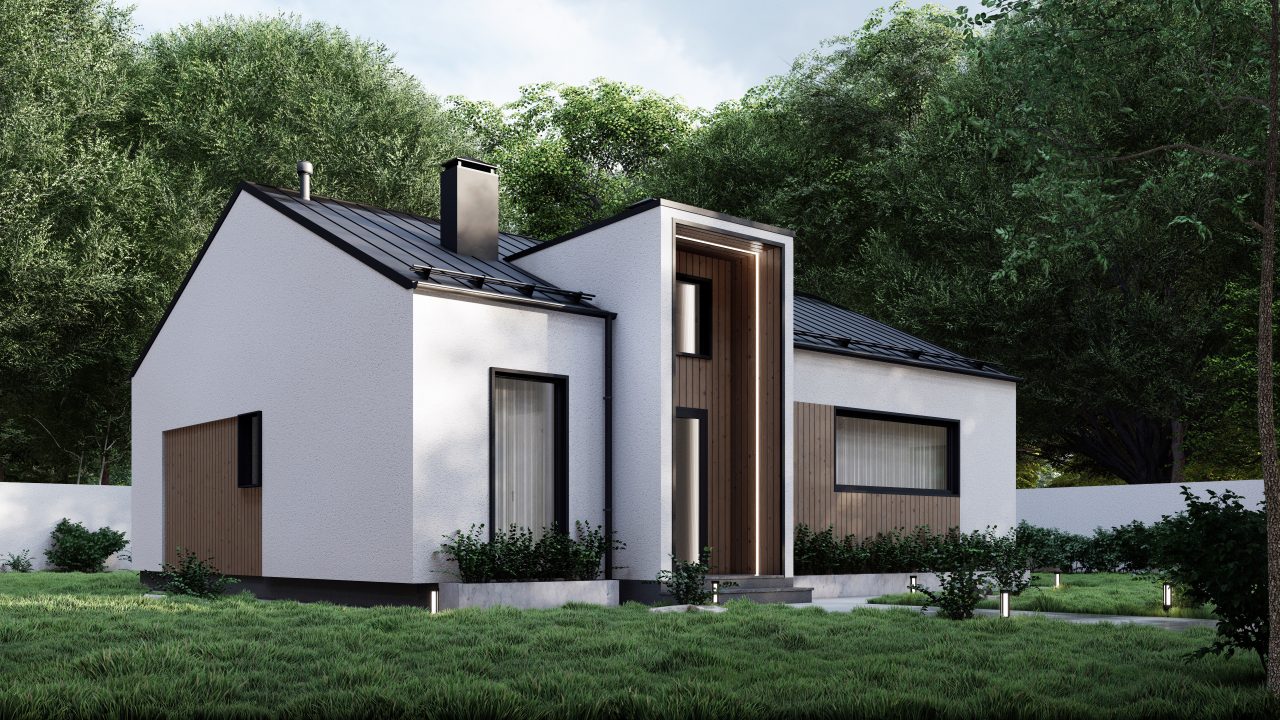
С100 Modular Home
Explore this design →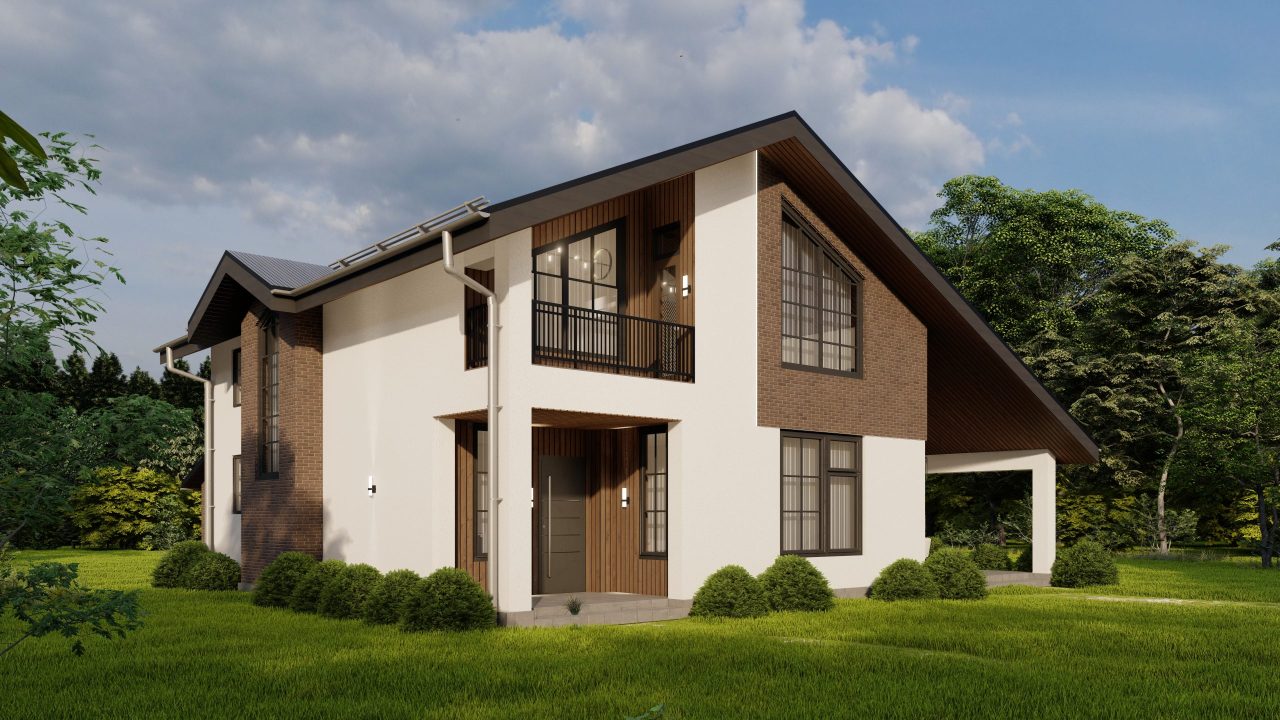
Two-story modular home 2450 sq.ft.
Explore this design →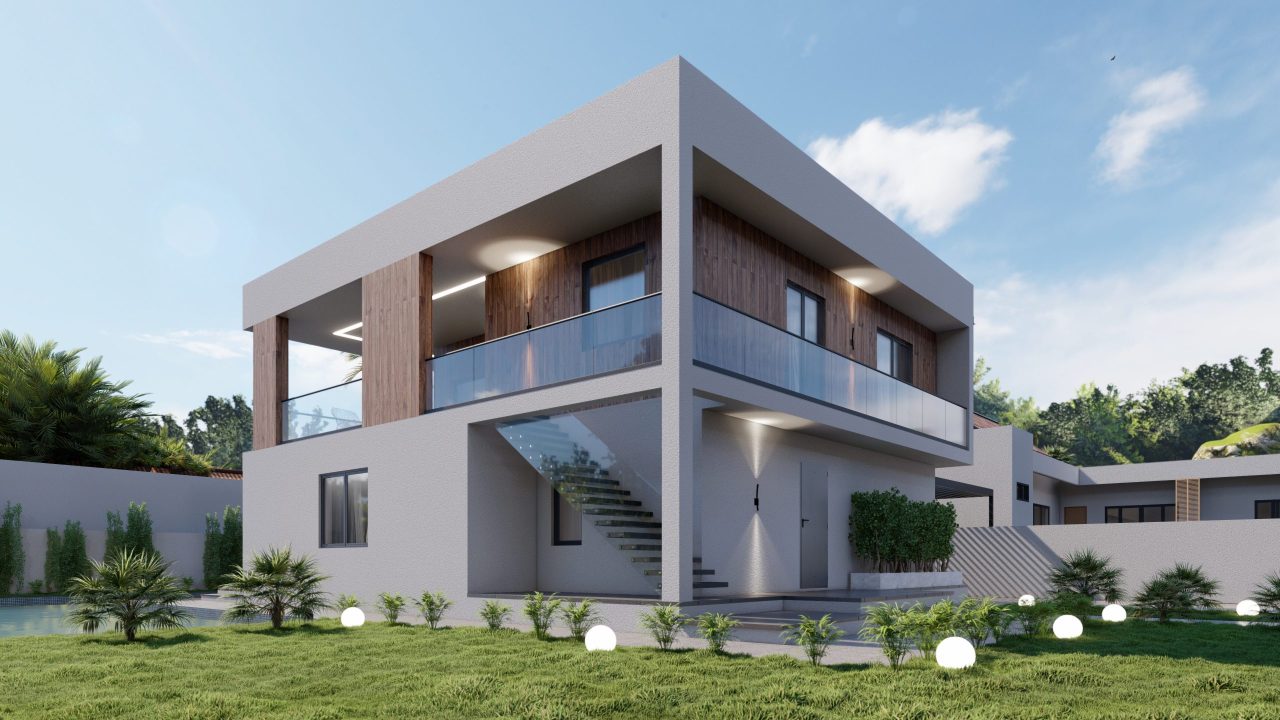
VILLA WITH FLOATING STAIRCASE IN FORT LAUDERDALE
Explore this design →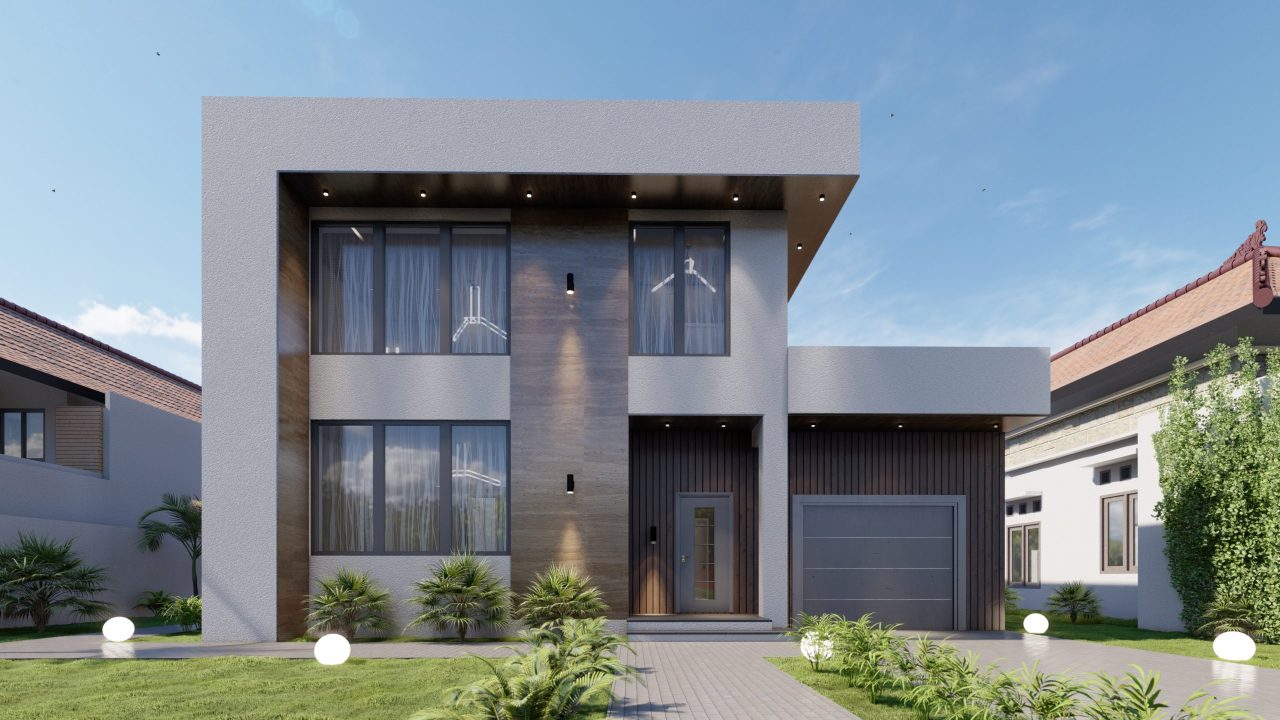
Two-story 2680 sq.ft. modular home with 3 bedrooms
Explore this design →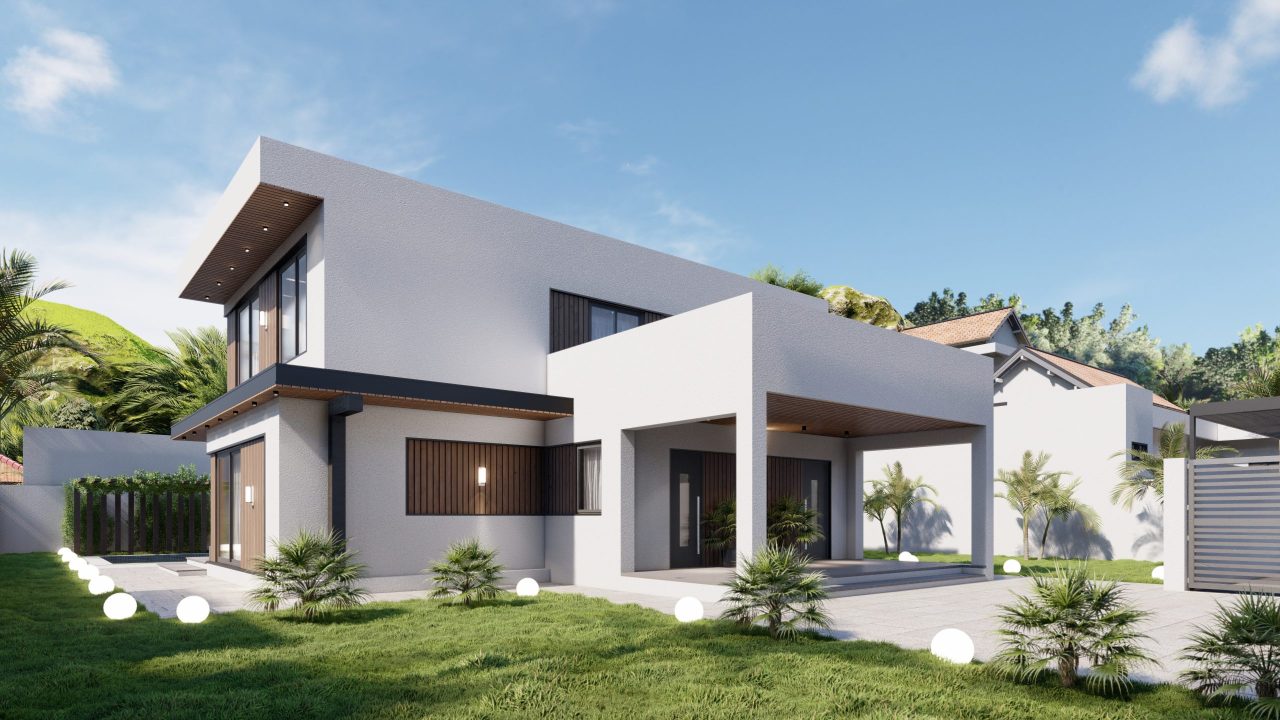
Two-story modular home with 4 bedrooms
Explore this design →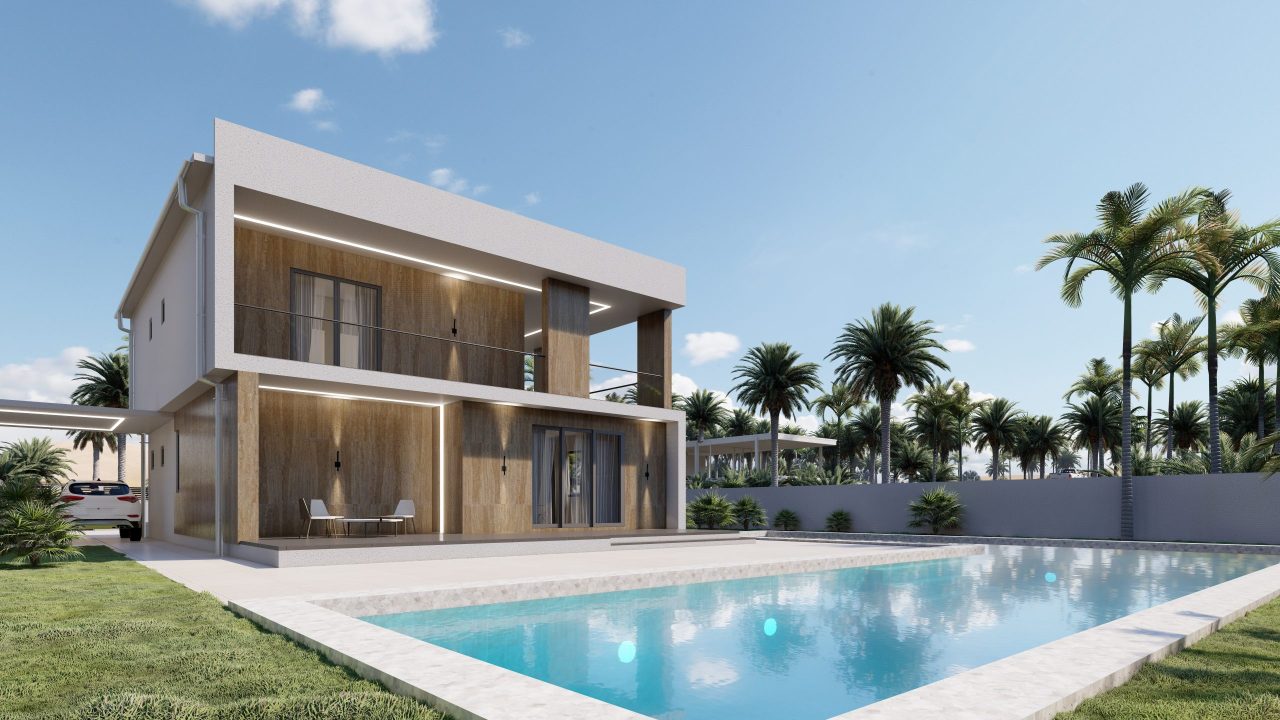
Flat-roofed modular home
Explore this design →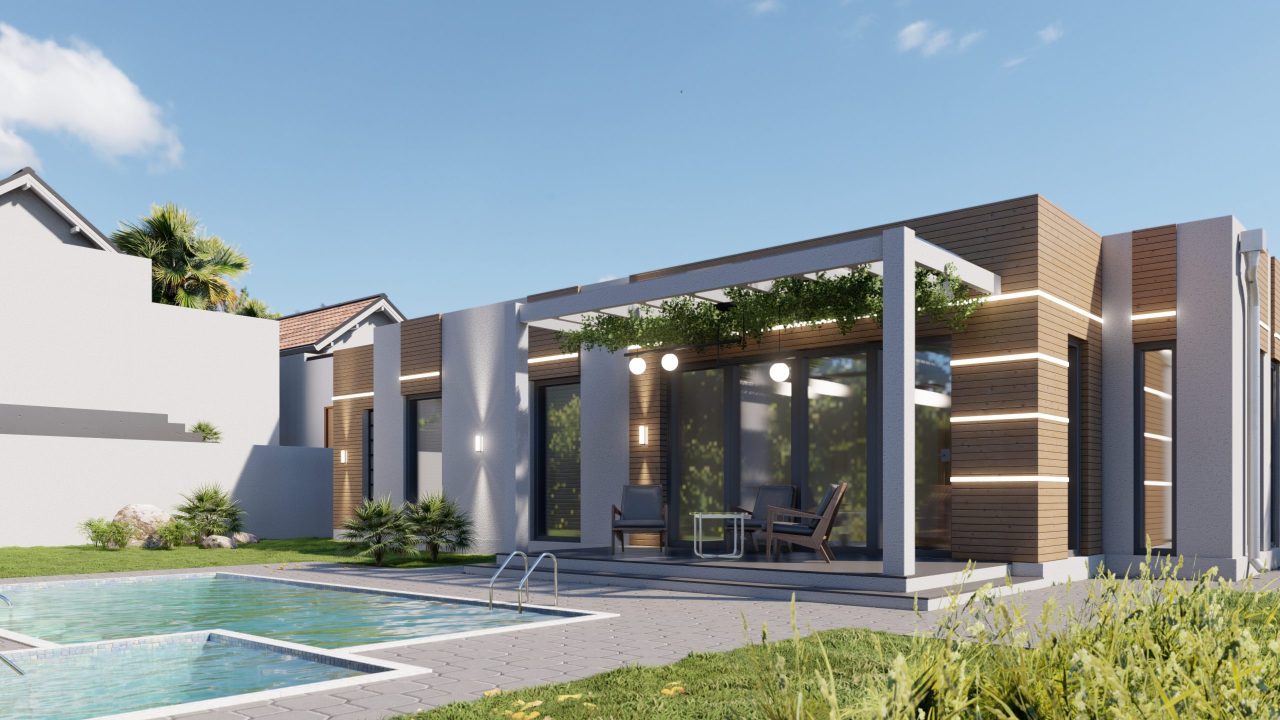
DISCO modular home
Explore this design →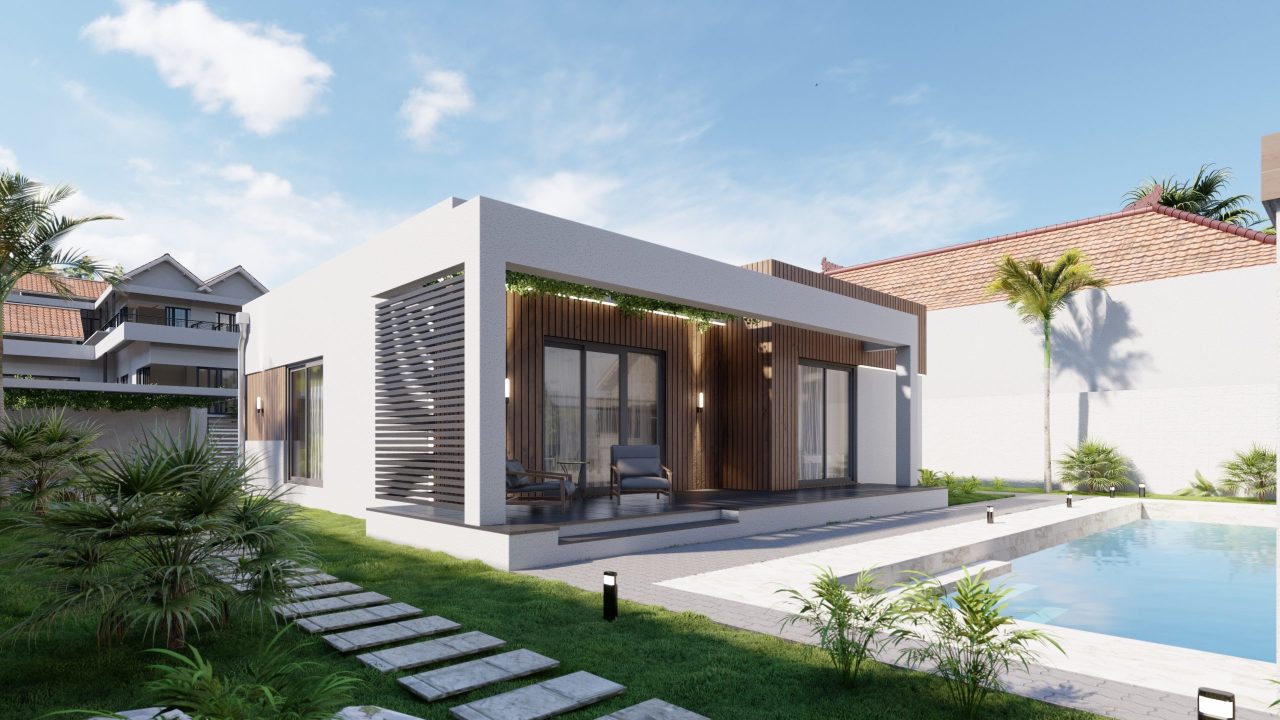
Modern modular home with 2 bedrooms
Explore this design →Your next step