

Pandawa Residence
An architectural interview and a closer look at the residence complex.
Watch on YouTube ↗Steel framing and building kits for your next project. Bring ECOLIT your drawings, project requirements or chosen design. We’ll help define the framing package, fabrication scope and support needed to move your project forward.
From an early idea to approved plans or an existing slab, start with what is ready and the support you need.
Get to know the ECOLIT system, discuss design coordination and identify the technical information your practice needs.
Review an active job, define the framing and assembly scope, or compare steel and wood using your project requirements.
Establish the intended use, location, drawings and site readiness.
Agree the design coordination, framing, enclosure and documentation required for your project.
Confirm production and delivery arrangements, assembly responsibilities and any requested site support.
Explore building concepts from the existing U.S. catalogue. Ask about the current floorplan, available package and requirements for your site.
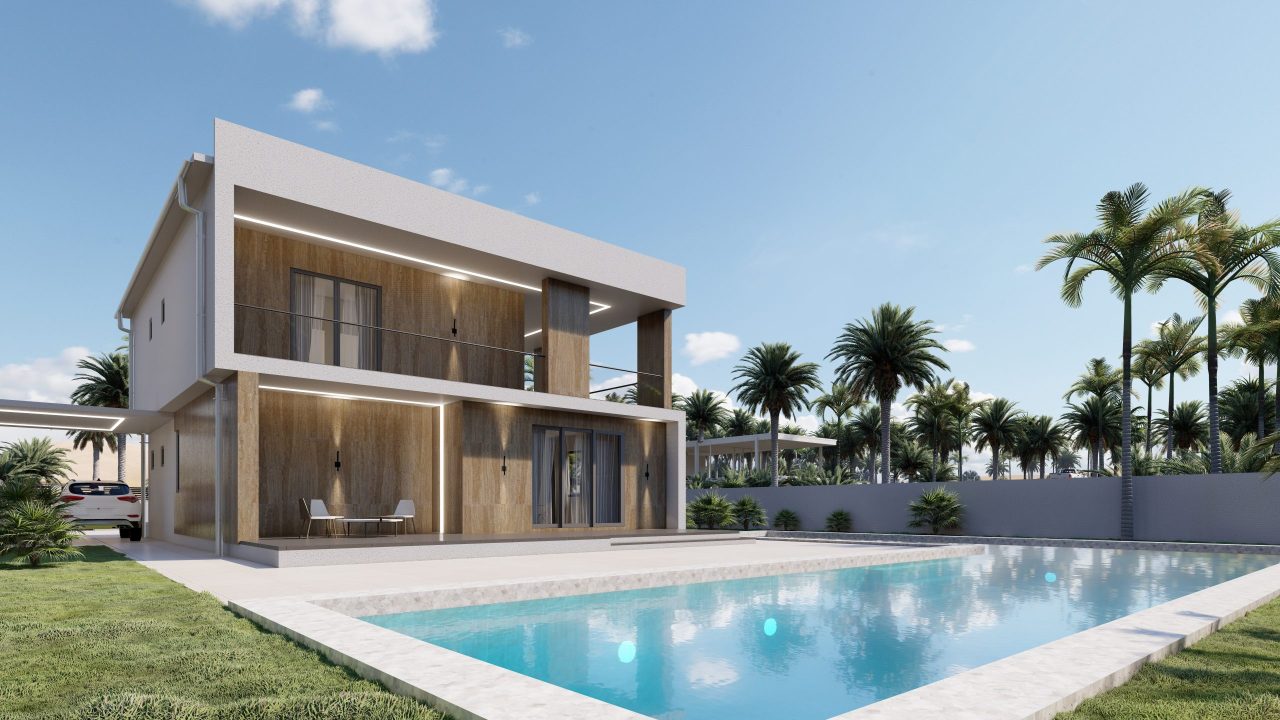
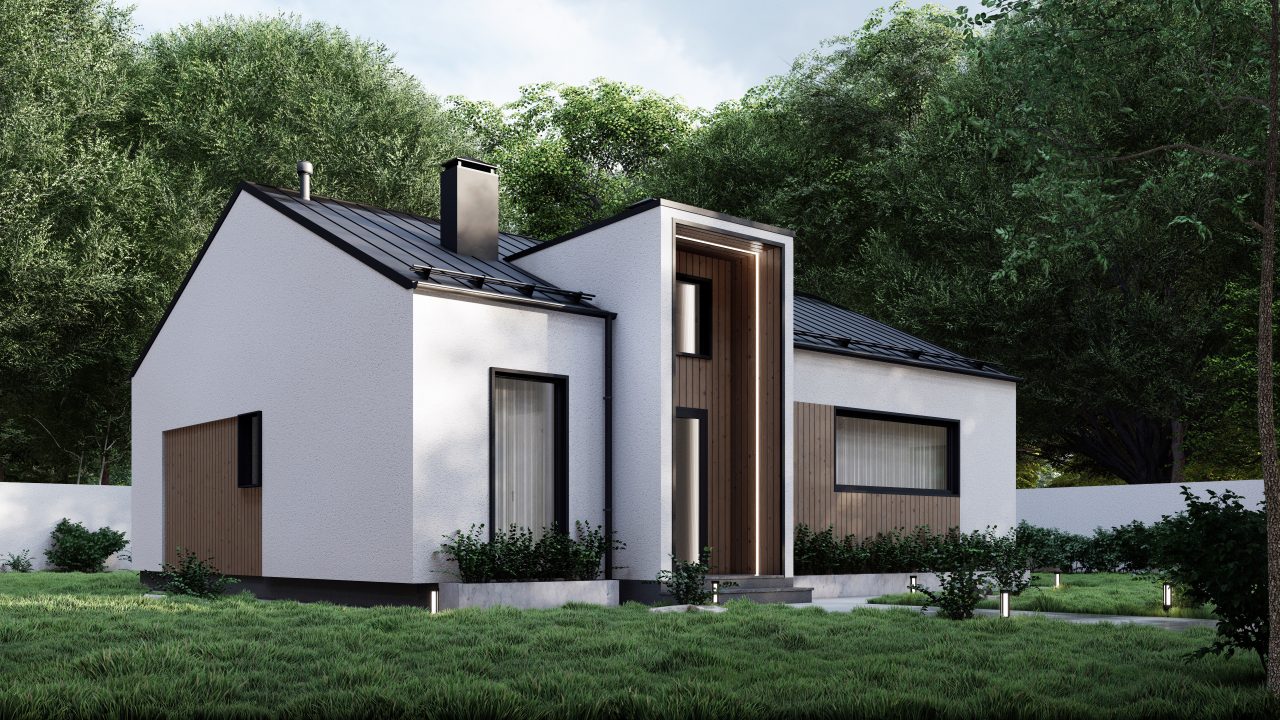
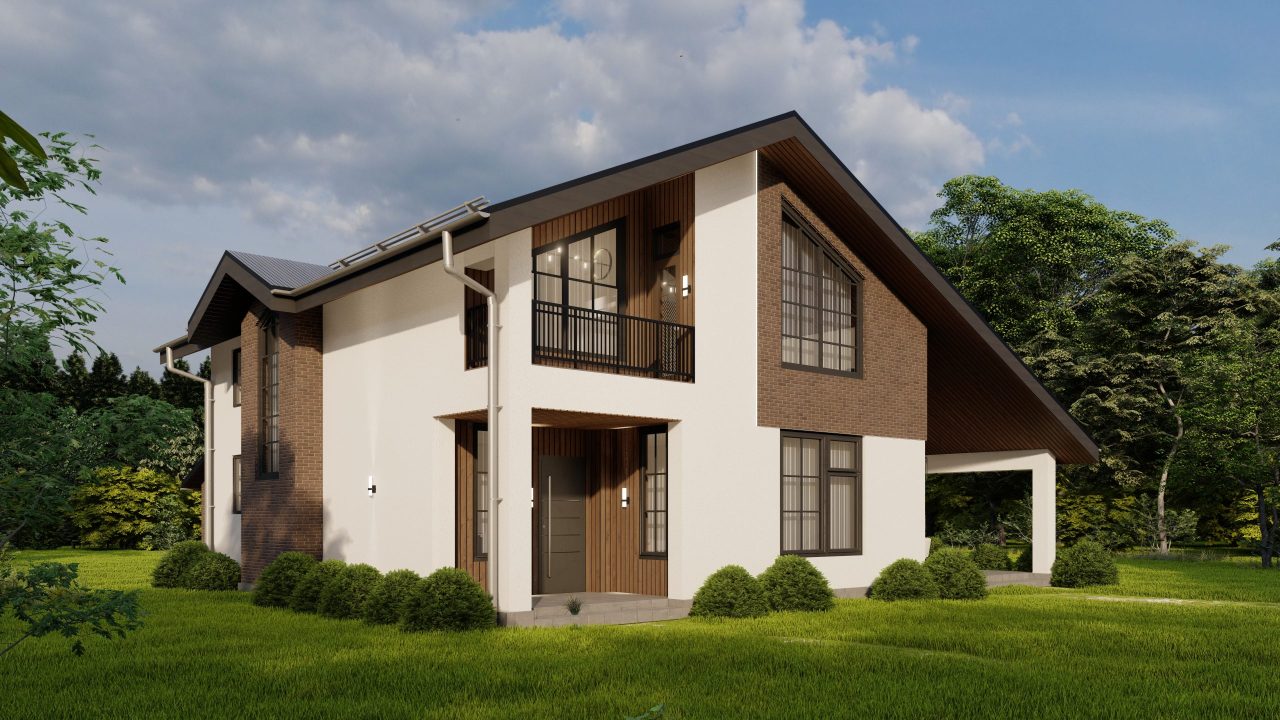
Architectural concepts. Finishes, landscaping and site features are illustrative; supplied items are confirmed in the project scope.
Discuss a garden studio, shed, extension, partition or commercial framing requirement. Tell us the intended use and where the project will be built so the team can assess the scope and next steps.
Follow steel profile production, frame assembly and on-site construction.
Open video directly ↗An architectural interview and a closer look at the residence complex.
Watch on YouTube ↗
ECOLIT’s published introduction to its cold-formed steel factory.
Watch on YouTube ↗
From ECOLIT’s video archive. Regional examples and programme details may differ from your project.
Explore ECOLIT’s dedicated outdoor-kitchen range and speak with the specialist team about your layout and product requirements.
Connect with the U.S. team about your project. Contact us before visiting to confirm the right location and arrange a time.

Your next step


